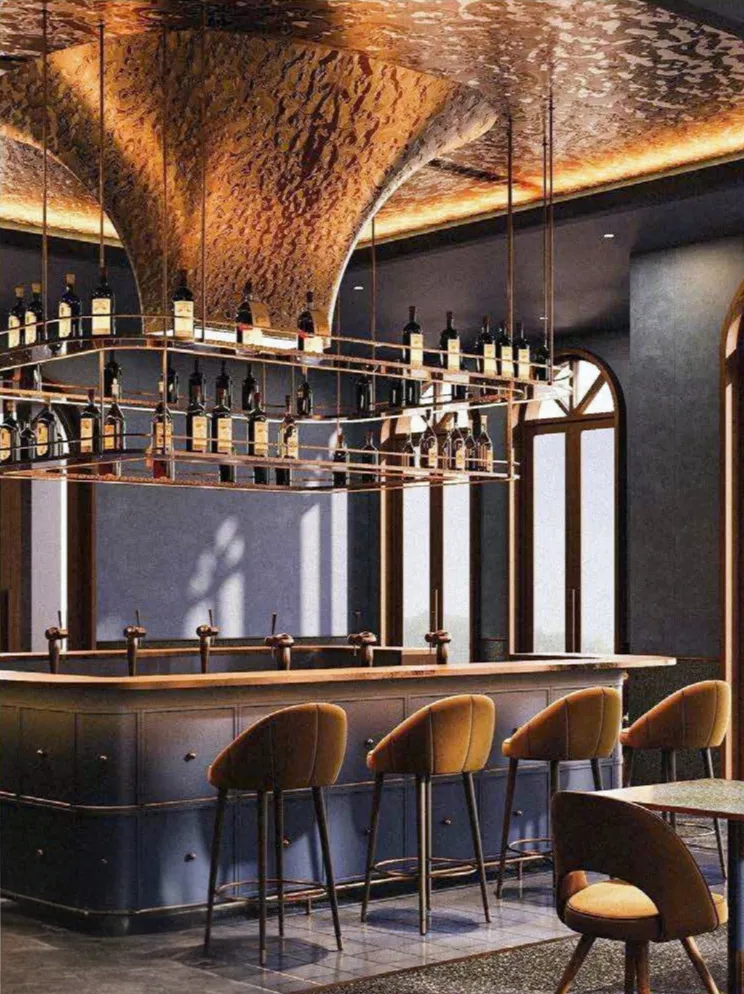
Hotels and resorts
- Concept, feasibility and permit drawings
- Structure and services coordinated in BIM
- Site support until opening
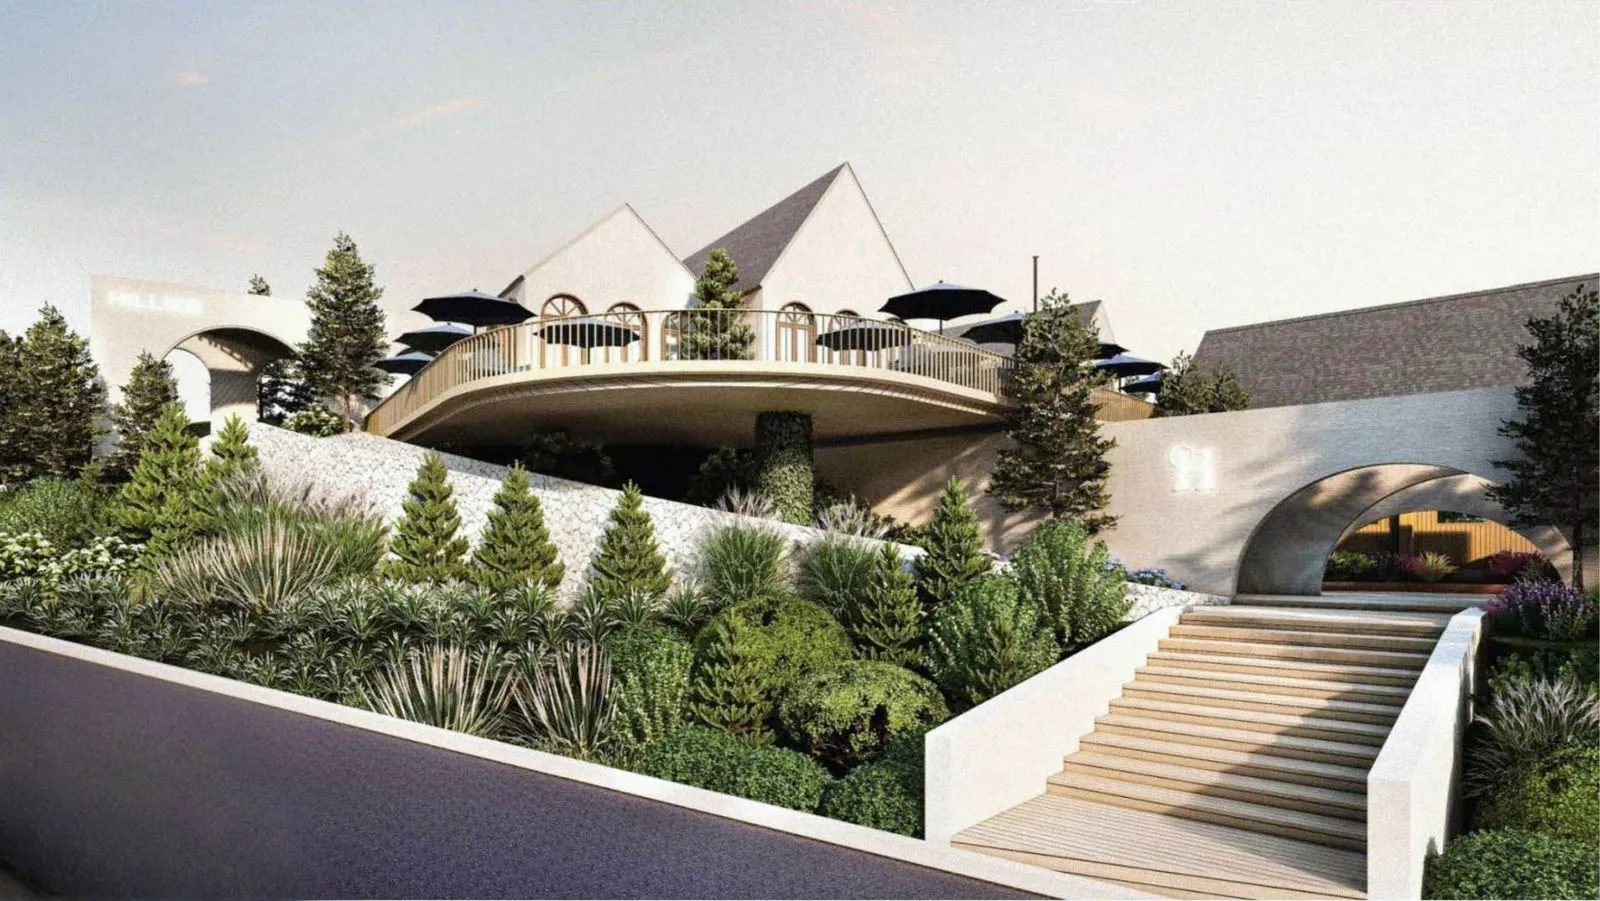
Hotels · Restaurants · Commercial buildings
Architecture, interiors and BIM coordination for owners, operators and developers. Clear drawings, realistic numbers and support on site until opening. In English or Thai.
The drawings are clear, the numbers are realistic, and they stay closely involved on site.
Bob Coombes, Owner, Bangkok Bob’s
Tell us what you are planning. We reply personally with your range and a time for a free 45-minute call. No obligation.
Over Hill, Khao Yai. Hospitality architecture
Client stories
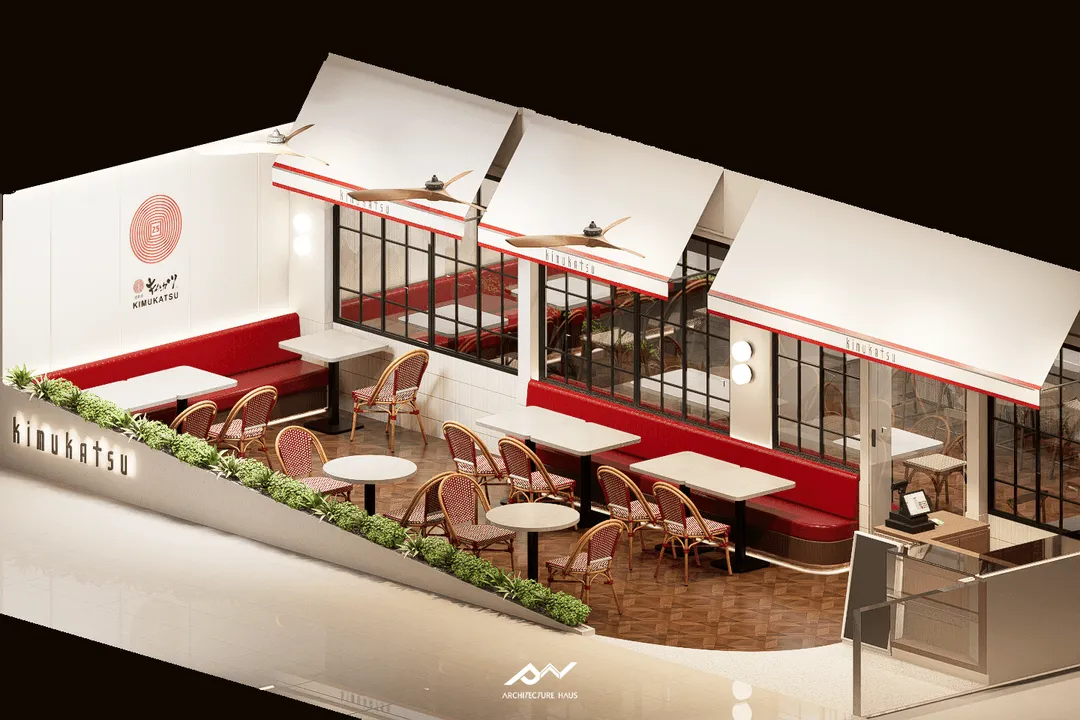
“Today, guests walk in and feel right away that this is Kimukatsu.”
“Bringing Kimukatsu back to Thailand meant a lot to us. We didn’t just want a restaurant. We wanted a space that told the story of a Japanese brand built on French and Japanese techniques. Architecture Haus understood that from day one and created a fresh fusion concept that brings both cultures together in 100 sqm at Market Place Thonglor, perfectly in line with our brand. From interior and engineering drawings with a full BOQ to working with our kitchen designer and supporting us on site until opening, we could count on them at every step. Today, guests walk in and feel right away that this is Kimukatsu.”
K.ShinOwner, Everyday Restaurant GroupKimukatsu, Market Place Thonglor, Bangkok. Interior design, 100 m²
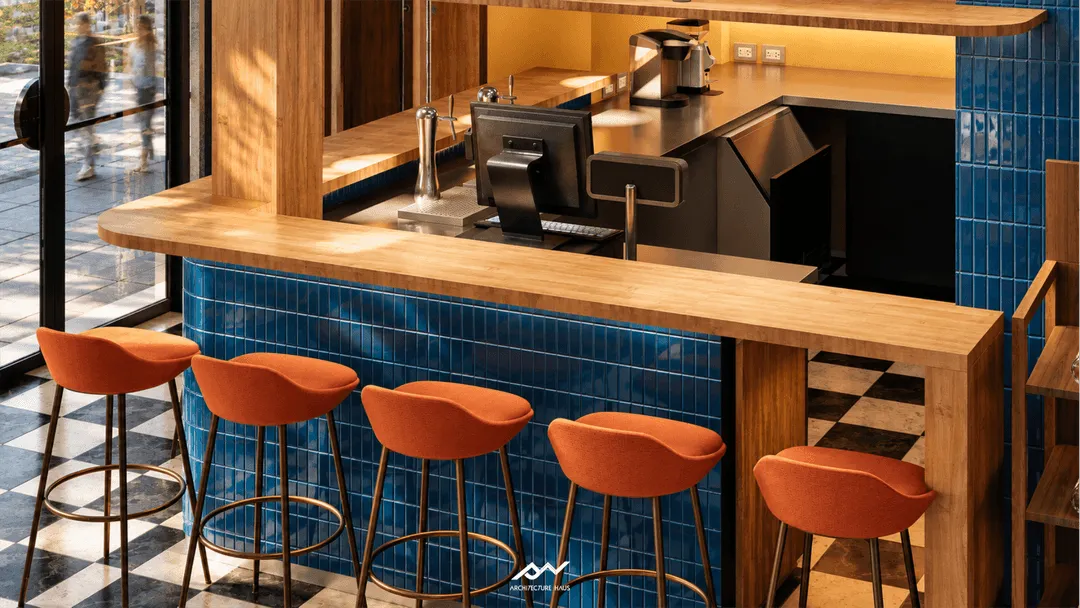
“The drawings are clear, the numbers are realistic, and they stay closely involved on site.”
Bob CoombesOwner, Bangkok Bob’sBangkok Bob’s, Pridi Banomyong, Bangkok. Expansion and renovation
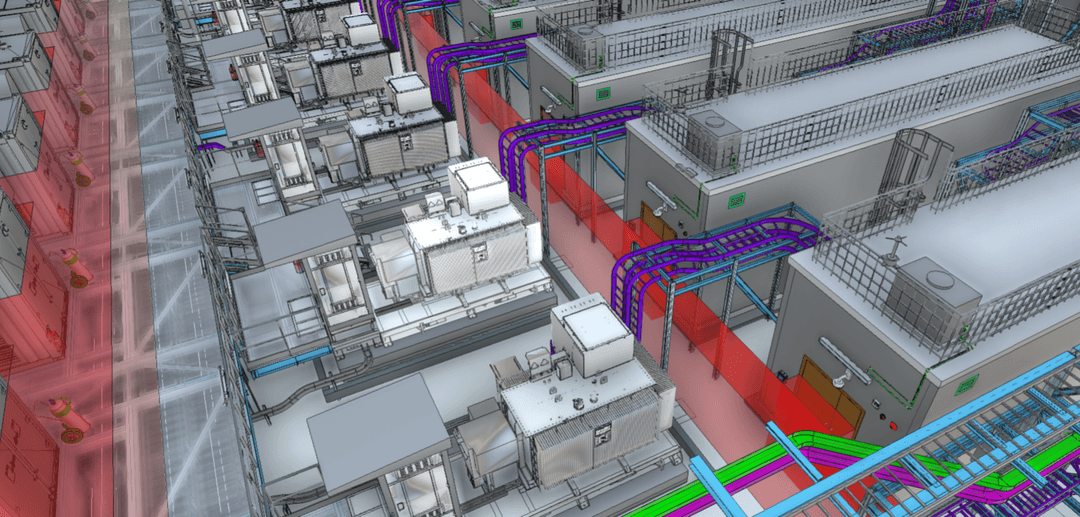
“They worked to our BIM standards, carried out clash checks between disciplines and delivered clear reports, always on time.”
Pongsak Soongsumal (Toom)Managing Director, BIMagineData Center, Thailand · BIM coordination · Under construction, 2026

Who you work with
Poravee Satraksa, Co-founder and Design Director
She leads the design of every project, from the first sketch to the last detail on site.
Previously at A49 · High-end projects such as One Bangkok, Apple Central World and The Aspen Tree at The Forestias.





Selected work
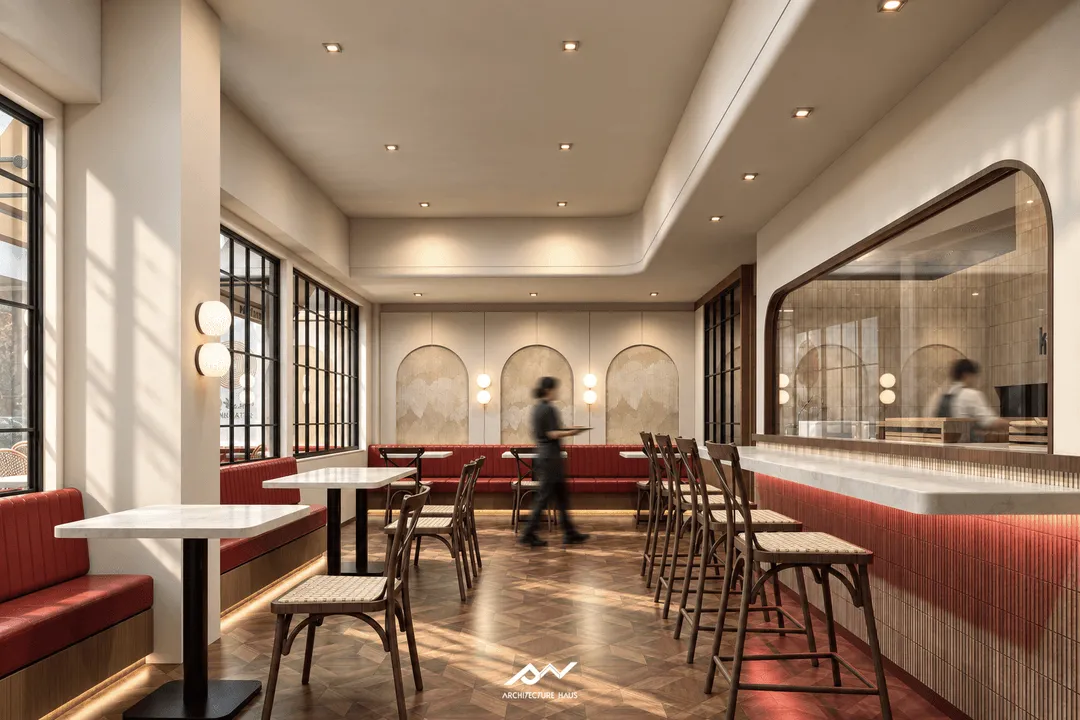 KimukatsuMarket Place Thonglor, Bangkok · Restaurant interior · Completed
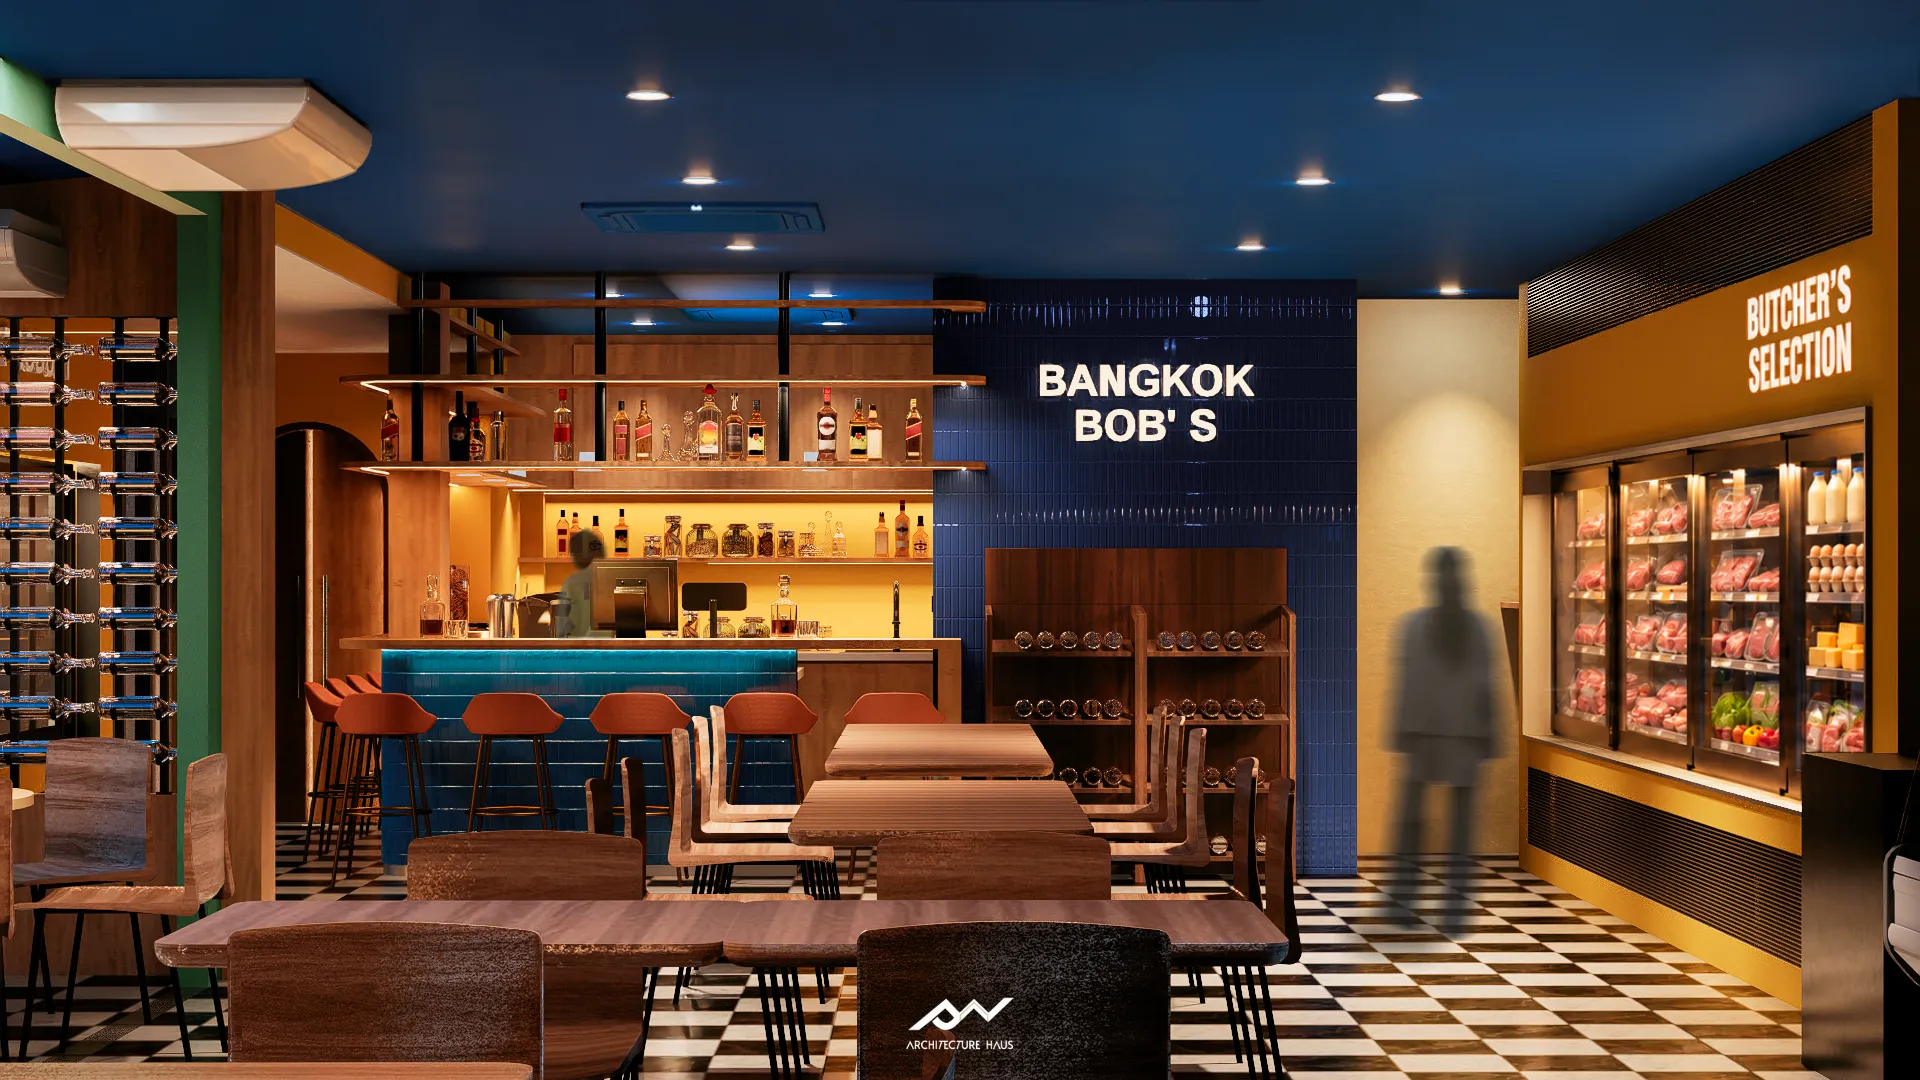 Bangkok Bob’sPridi Banomyong, Bangkok · Expansion and renovation · Completed
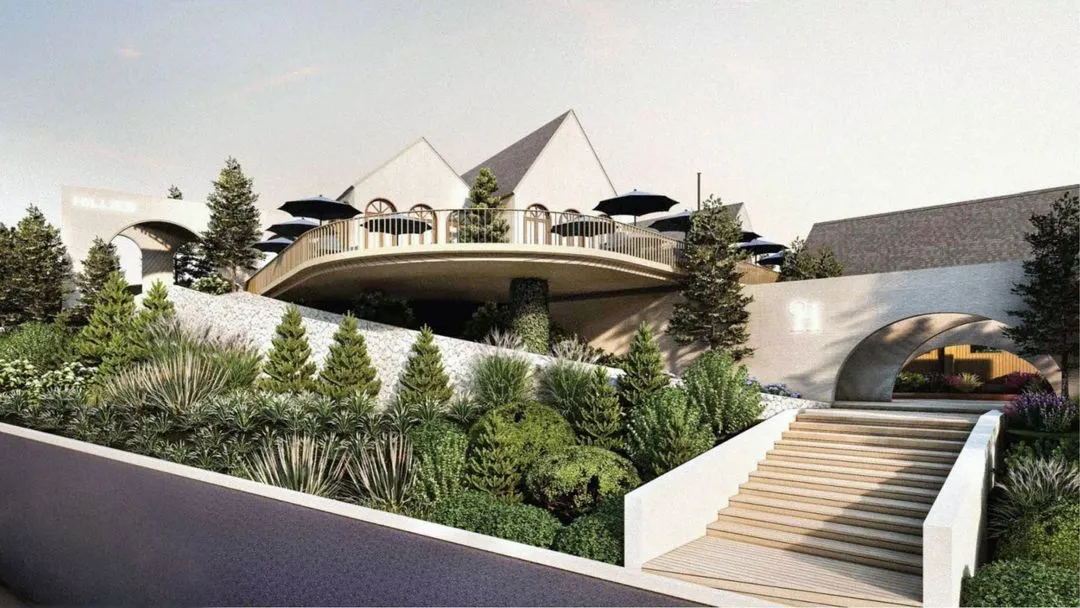 Over HillKhao Yai · Hospitality architecture
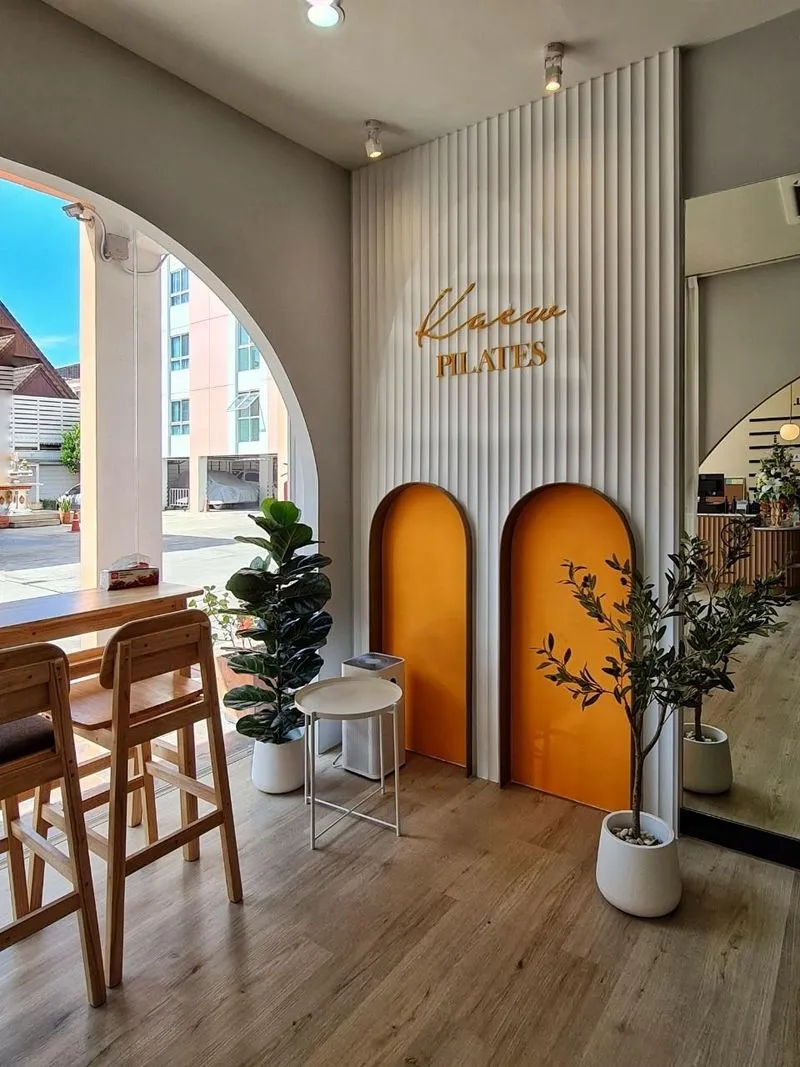 Pilates StudioBangkok · Commercial interior · Completed
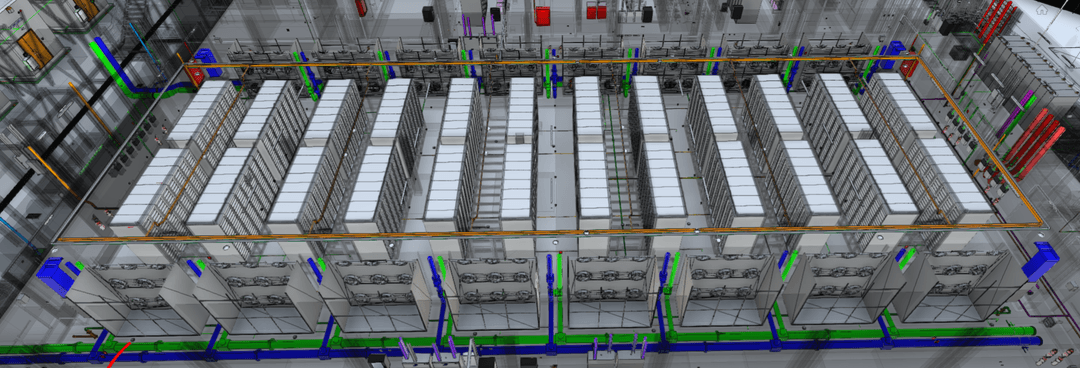 Data CenterThailand · BIM coordination · Under construction, 2026
Three ways we help
How it works
Tell us what you are planning. Within one working day you receive an indicative range for construction and our design fee.
45 minutes with our architects: your site, your programme and the best way to start.
Scope, deliverables per stage, revisions, programme and payment schedule, in one clear document.
Drawings coordinated in BIM, a BOQ and cost estimate, then support on site until you open.
Questions
Yes. We design to your brand guidelines and operating needs, and coordinate with your kitchen designer, engineers and contractor. For Kimukatsu, we worked with their kitchen designer through to opening day.
Yes. Concept and feasibility, permit and construction drawings, a BOQ and cost estimate, tender support and site visits until handover.
Yes. We prepare the permit drawings and manage the application with the local authority. Approval times depend on the authority and the project.
It depends on size, scope and finishes. Send a short brief and you receive an indicative range within one working day. During design we prepare a cost estimate based on bills of quantities, so you decide with real numbers.
It depends on the project, and we agree the programme in the written proposal. For Bangkok Bob’s, we went from first concept to a full set of drawings with a cost estimate in under three months.
Fees are agreed per project in a written proposal that sets out the scope, deliverables per stage, revisions, programme and payment schedule. Work starts after a deposit, and stage payments are tied to delivered drawings.
Yes. Every project is coordinated in BIM, so drawings, quantities and consultants stay aligned and clashes are solved before work starts on site.
Yes. We can coordinate a contractor you appoint, or prepare tender documents and help you compare quotes.
Send a short brief and receive an indicative range for construction and our design fee within one working day. No obligation.
Today, guests walk in and feel right away that this is Kimukatsu.
K.Shin, Owner, Everyday Restaurant Group