 01
Private houses and villas
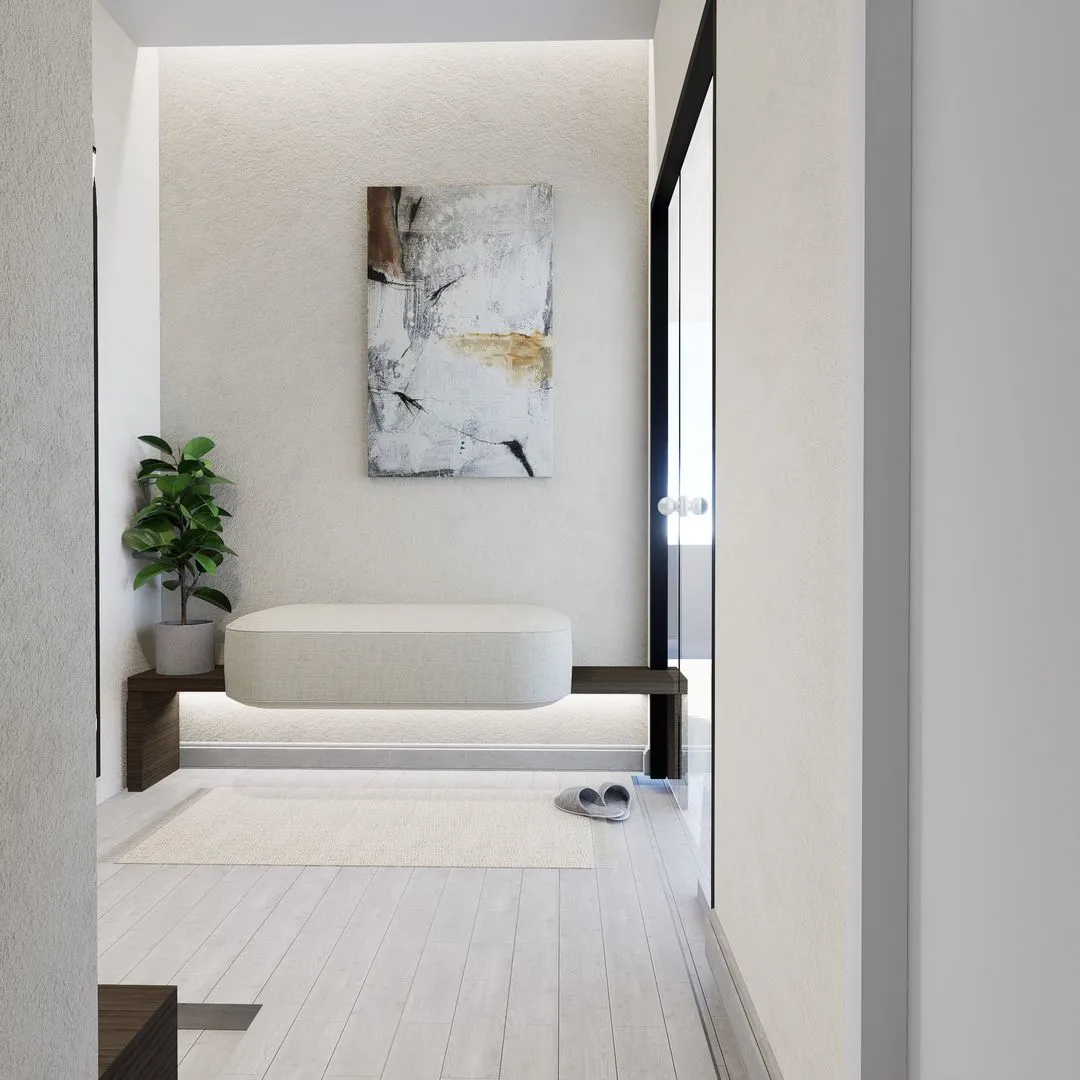
Homes for owners in Thailand and abroad, planned around the site, the climate and the way you live. We work in English or Thai.
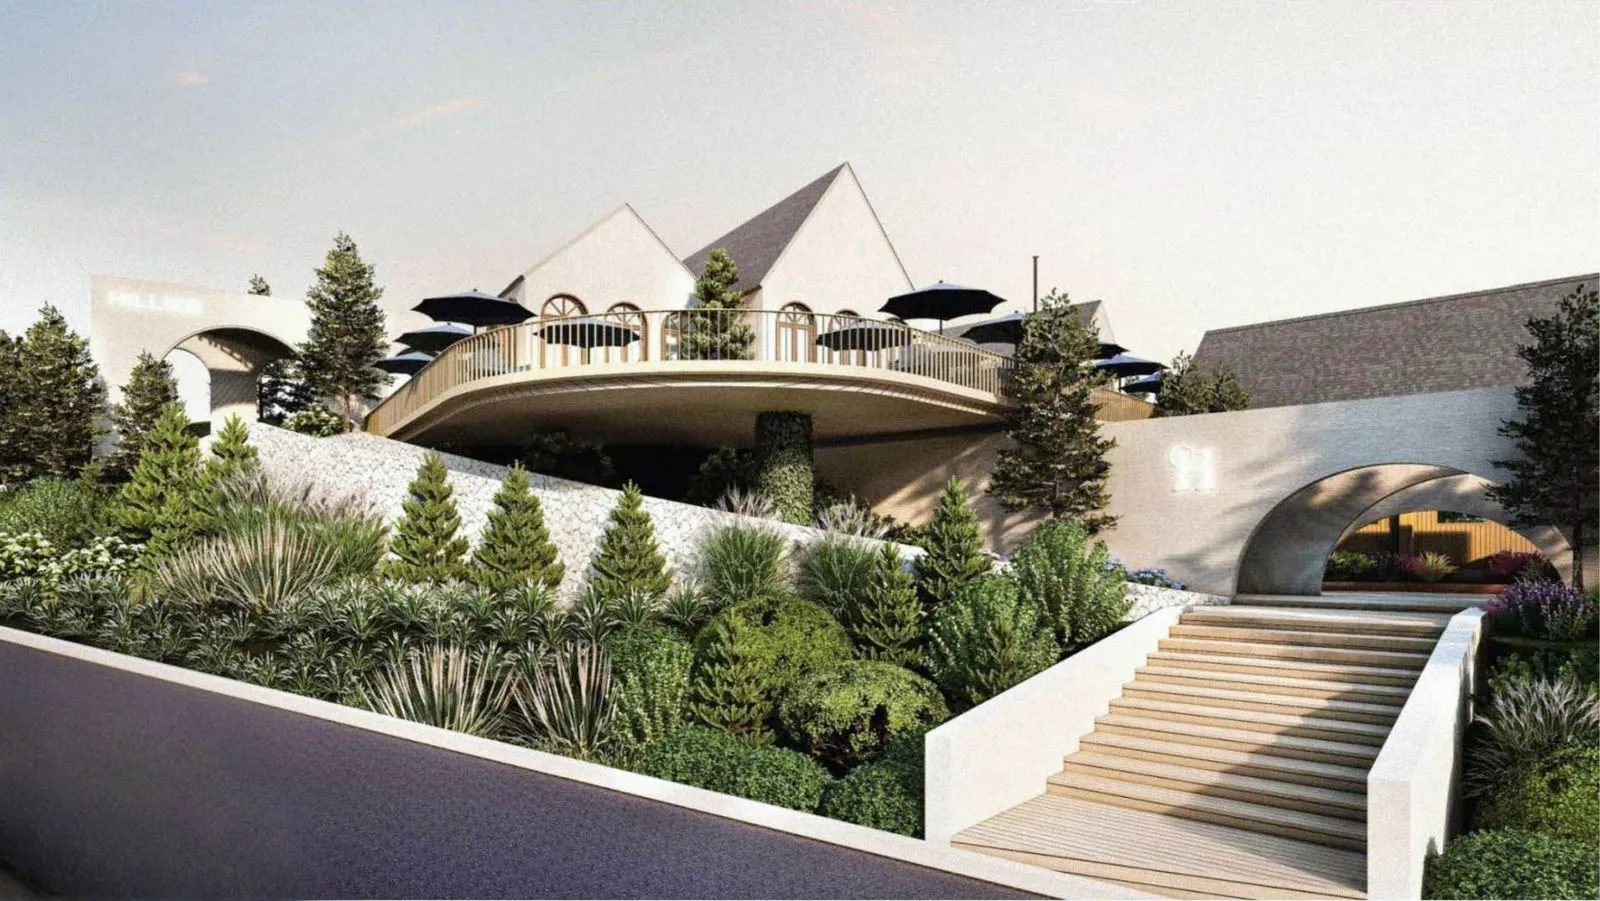
Villas, boutique hotels and commercial buildings across Thailand, designed and coordinated in BIM by one team.
Architecture
Design that balances function, form and identity.
We start with your site, your brief and your budget. We study the land, the climate and how the building will be used, then develop a design that answers all three.
Every project is coordinated in BIM from the first drawing, so plans, quantities and consultants stay aligned through permits and construction.
Who we design for
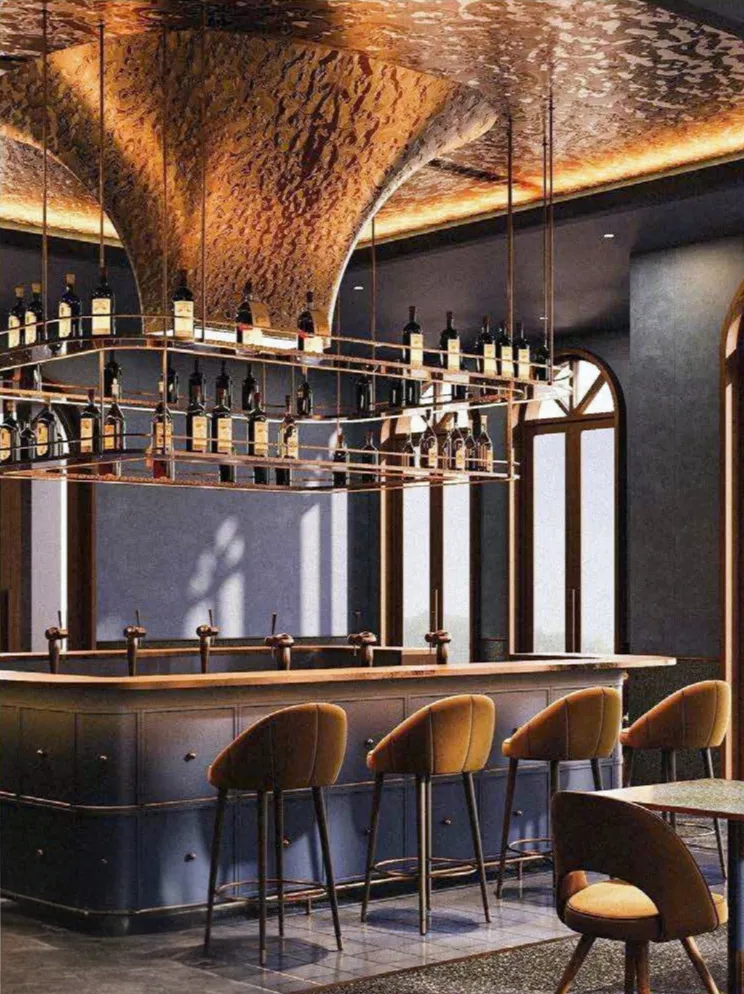
01Homes for owners in Thailand and abroad, planned around the site, the climate and the way you live. We work in English or Thai.
 02
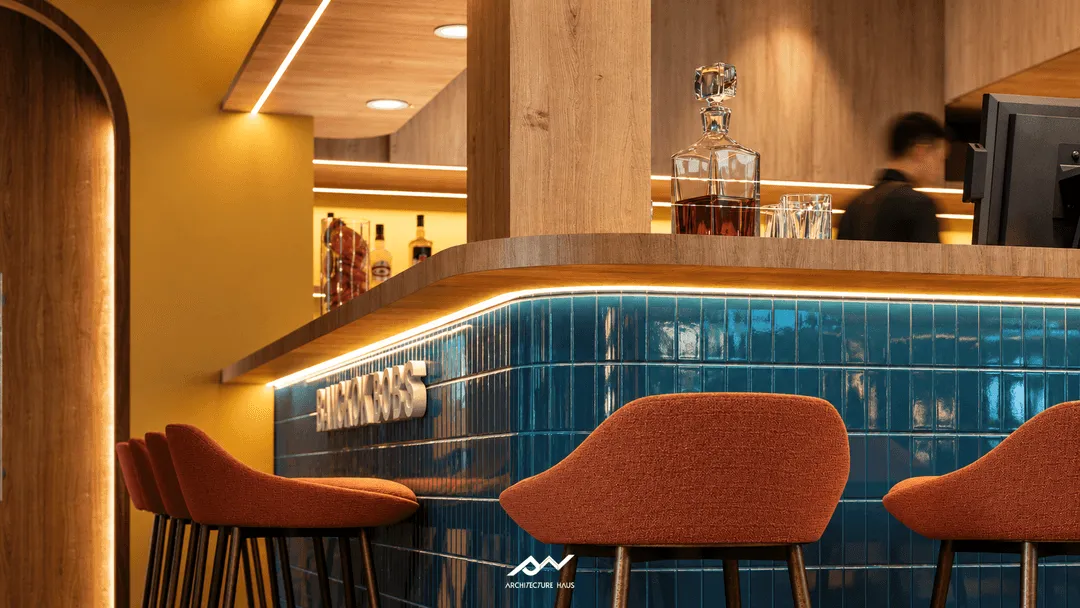
Small hotels and villa developments, planned for guest experience, daily operations and phased delivery.
 03
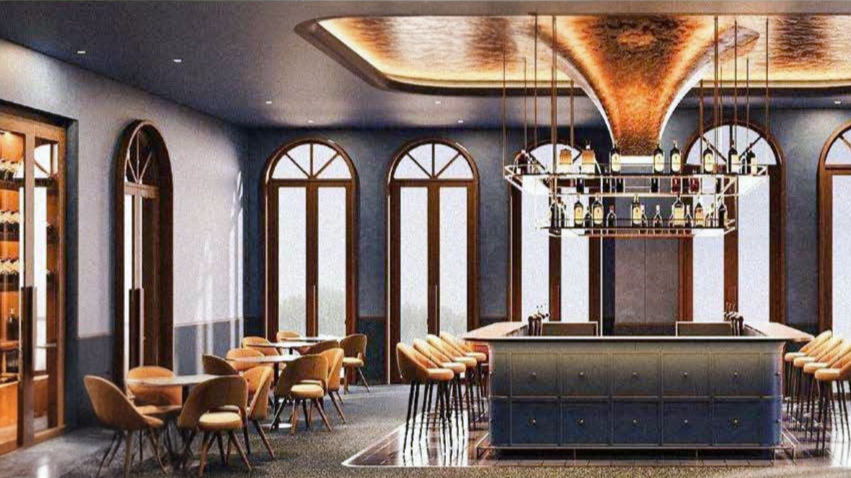
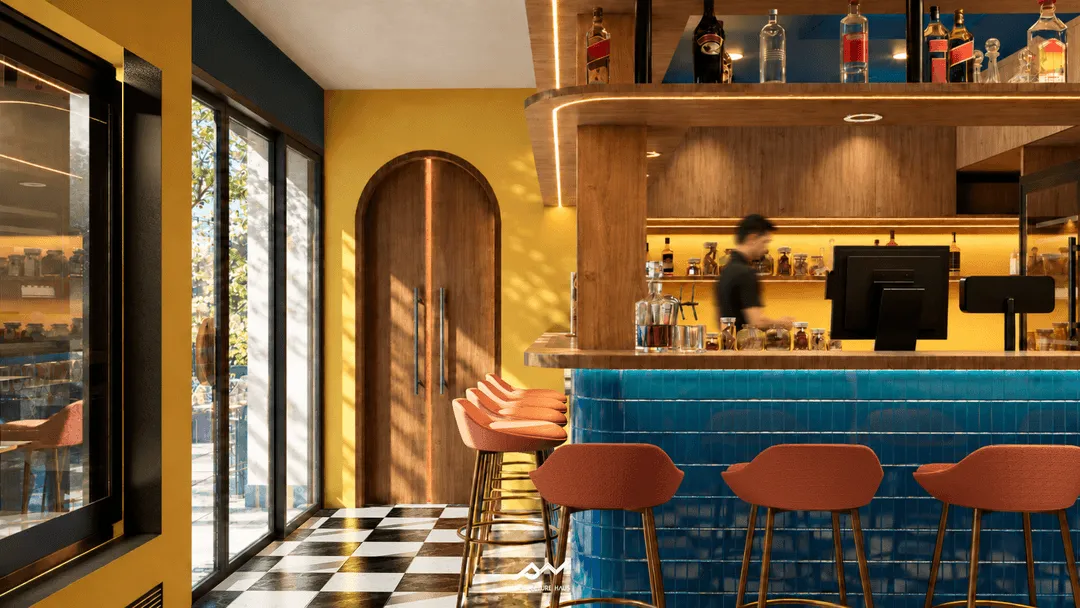
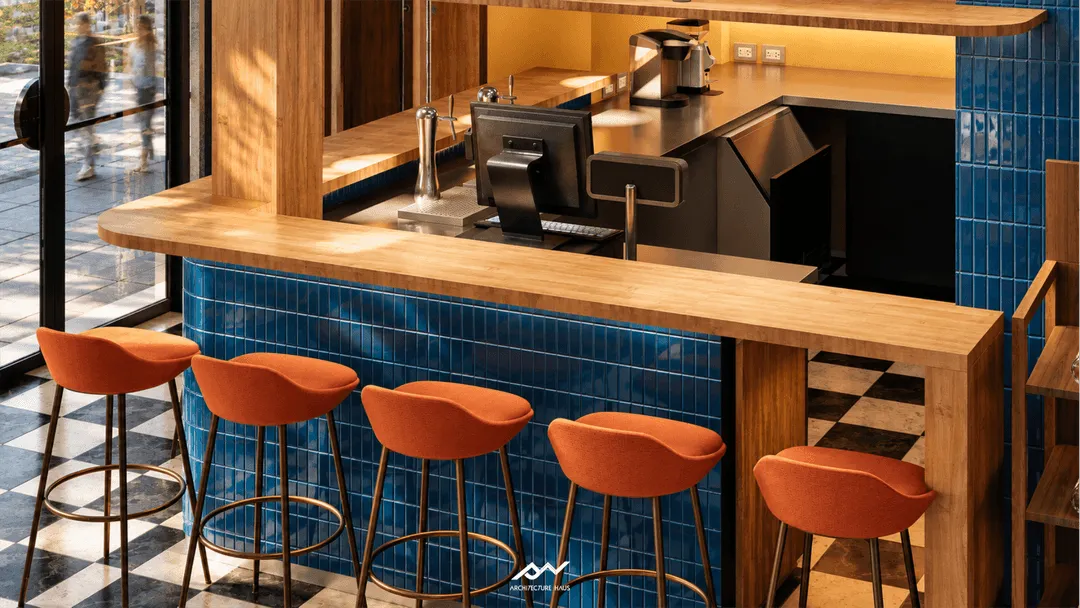
Frontages, extensions and renovations that work for owners, staff and guests, such as the expansion of Bangkok Bob’s.
“The drawings are clear, the numbers are realistic, and they stay closely involved on site.”
“We hired Architecture Haus to expand and renovate Bangkok Bob’s, including a new frontage, reception and restrooms. Their team took us from first concept to a complete set of architectural, interior and structural drawings, with a cost estimate, in under three months. The drawings are clear, the numbers are realistic, and they stay closely involved on site. Exactly what a restaurant owner needs.”
Bob CoombesOwner, Bangkok Bob’sBangkok Bob’s, Pridi Banomyong, Bangkok. Expansion and renovation
Selected work
Questions
Yes. We work with owners in Thailand and abroad through video calls, shared drawings and 3D models, and LINE, WhatsApp or email. Site visits happen when they matter, and every decision is confirmed in writing.
Yes. We prepare the permit drawings and manage the application with the local authority. Approval times depend on the authority and the project.
Yes. We bring the architectural, structural and MEP models together in BIM, check for clashes between disciplines and issue one coordinated set of drawings.
English and Thai. Client documents such as material, appliance and furniture schedules can also be prepared in German or French.
Fees are agreed per project in a written proposal that sets out the scope, deliverables per stage, revisions, programme and payment schedule. Work starts after a deposit, and stage payments are tied to delivered drawings.
What is included
Clients
A complimentary 45-minute call with our architects. We review your site, assess what is feasible under Thai building regulations, and outline the route to a design proposal. Held in English or Thai. Client documents such as material, appliance and furniture schedules can also be prepared in German or French.
Site
Location, plot size and title deed status
Scope
New build, renovation or interior fit-out, and approximate m²
Budget
Your construction budget range in THB
Timeline
When you intend to start on site
Scan for LINE@architecture.haus
Scan for WhatsApp+66 95 246 6966