Start aproject
Tell us about your project. Within one working day you receive an indicative cost range, then a free 45-minute call with our architects.
Project brief
Your indicative cost range within one working day
Within one working day you receive an indicative range for construction and our design fee, by email or LINE. Then we arrange a free 45-minute call with our architects. No obligation.
The cost estimate kept our budget realistic, and every question got a fast, clear answer.
Anan Jamnansribejra, German-Thai homeowner, Bangkok
Client stories
In our clients’ words
“Renovating in Bangkok, without the stress.”
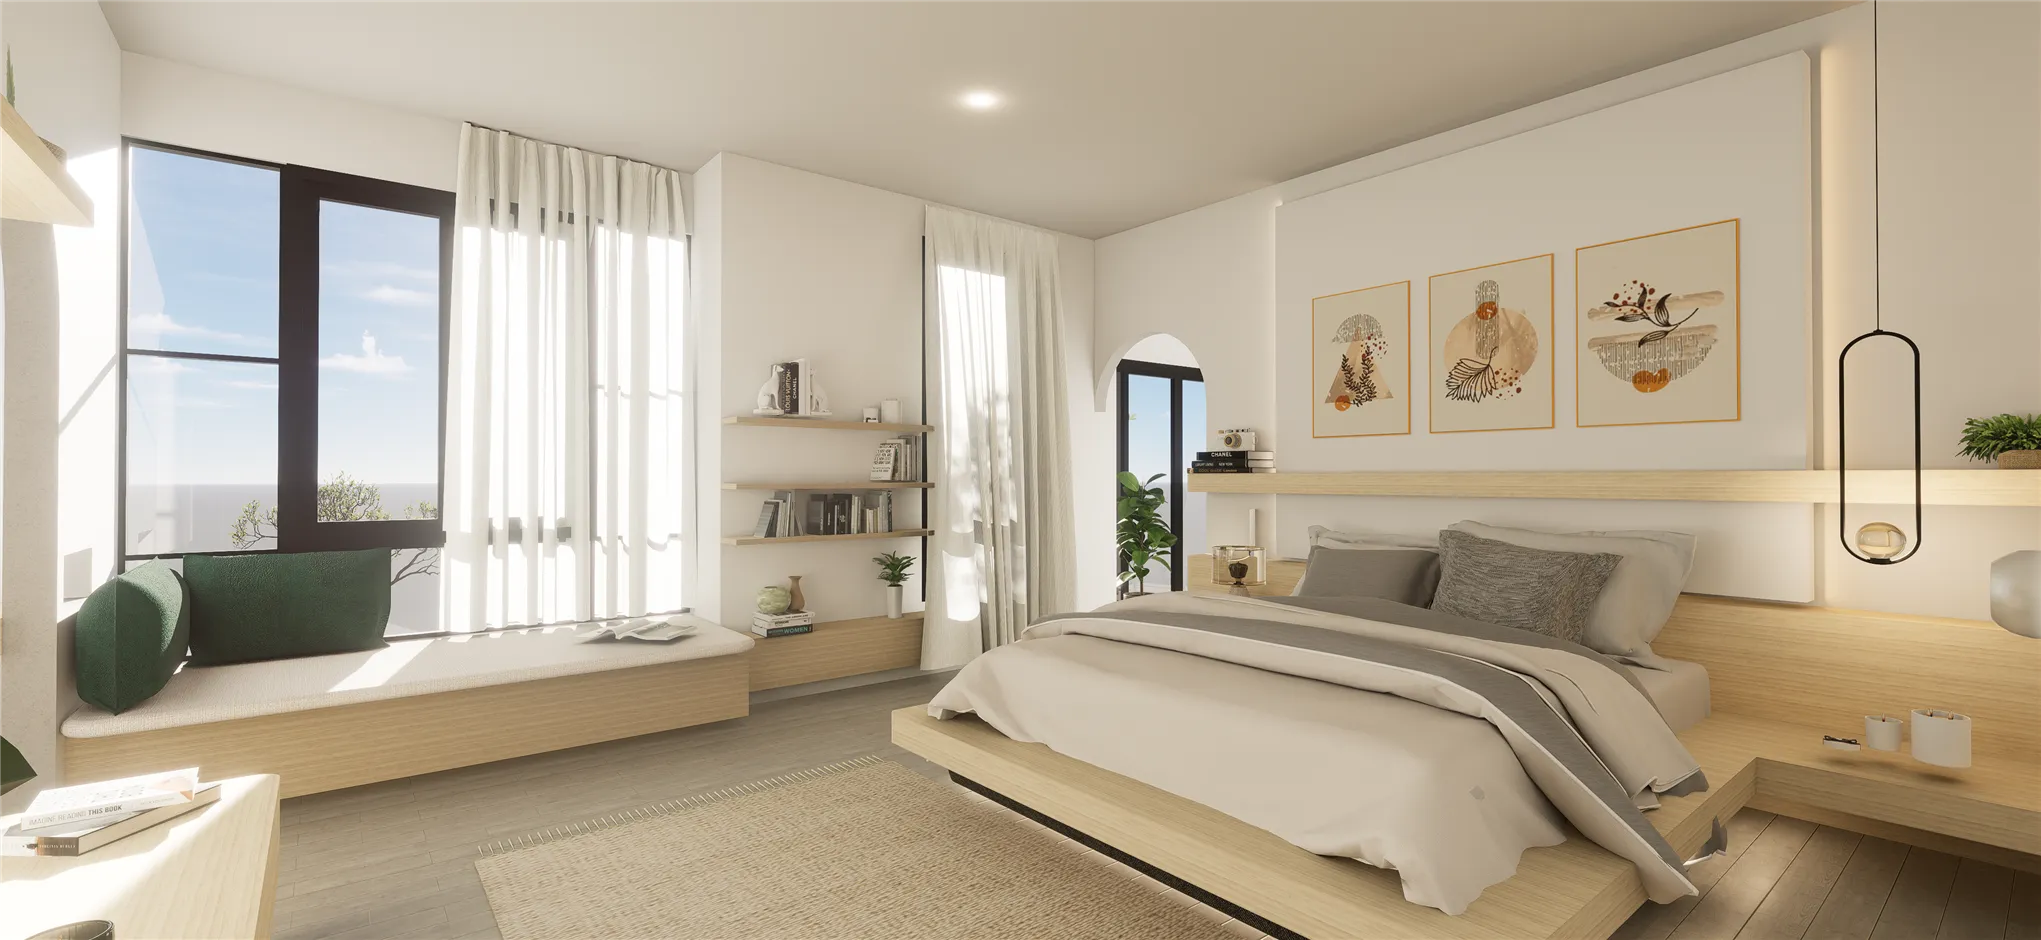
“Renovating a house in Bangkok can be stressful. With Architecture Haus, it wasn’t. We wanted clear plans and real attention to detail, and that is exactly what we got. The Architecture Haus team quickly understood how we live and turned our house into a home that fits us perfectly. The cost estimate kept our budget realistic, and every question got a fast, clear answer. We would hire their team again tomorrow.”
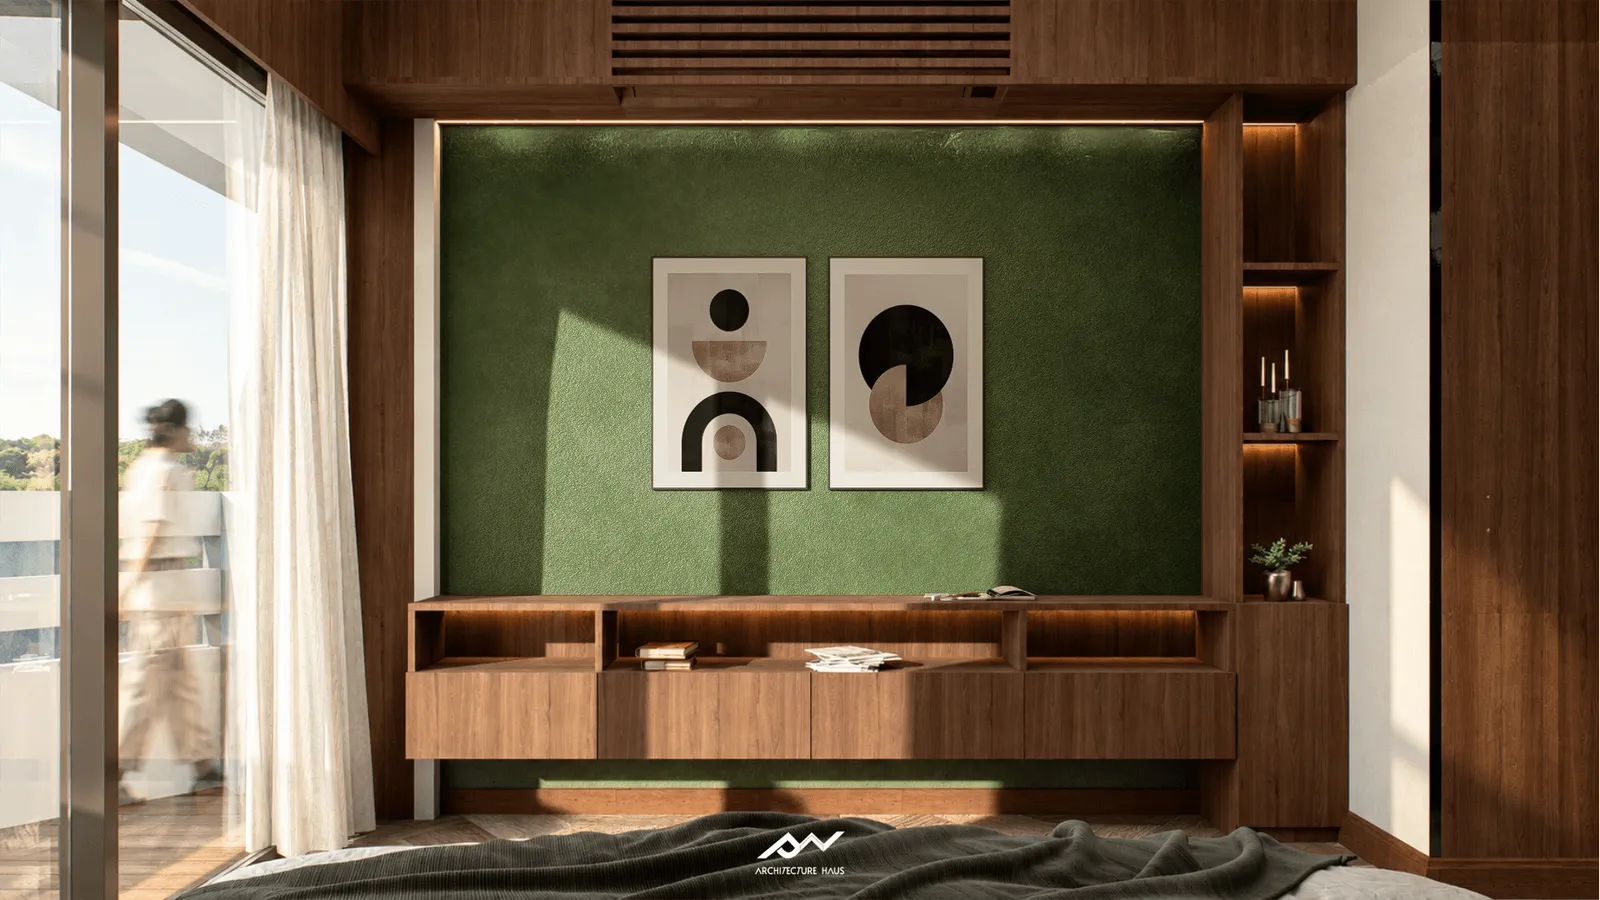
Anan JamnansribejraGerman-Thai homeowner, BangkokAN House, Krungthep Kreetha, Bangkok. Renovation and interior design, completed
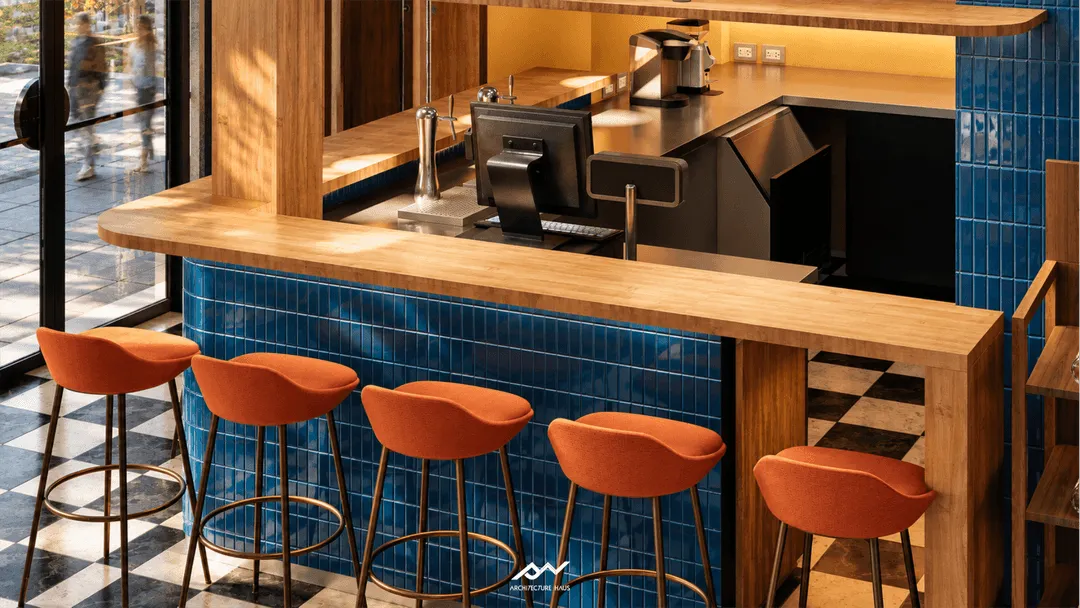
“The drawings are clear, the numbers are realistic, and they stay closely involved on site.”
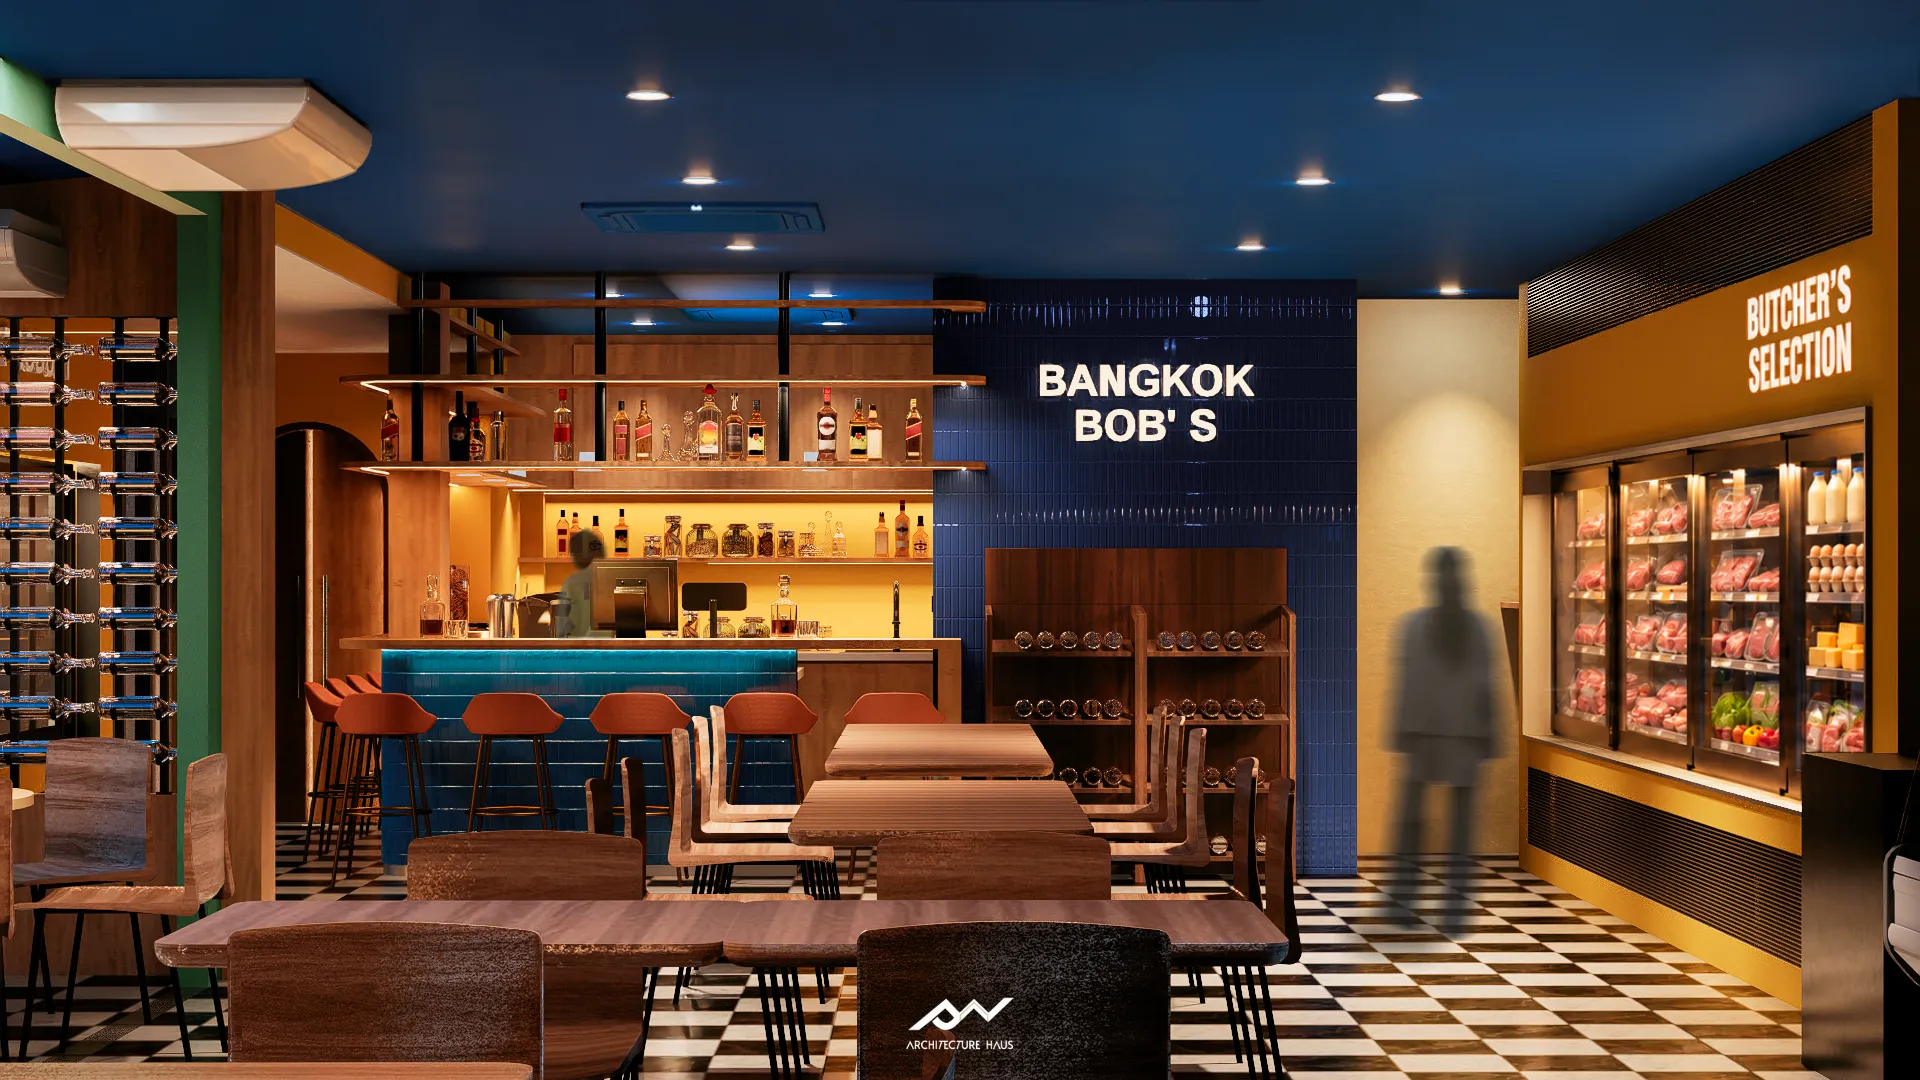
Bob CoombesOwner, Bangkok Bob’sBangkok Bob’s, Pridi Banomyong, Bangkok. Expansion and renovation
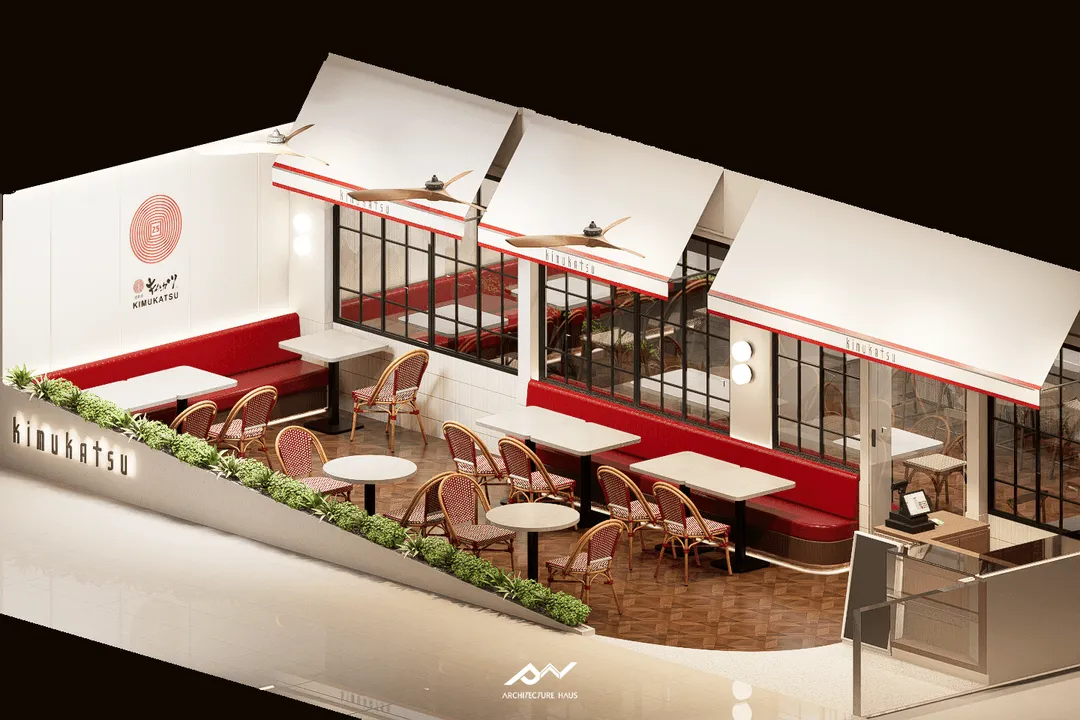
“We could count on them at every step.”
K.ShinOwner, Everyday Restaurant GroupKimukatsu, Market Place Thonglor, Bangkok. Interior design, 100 m²
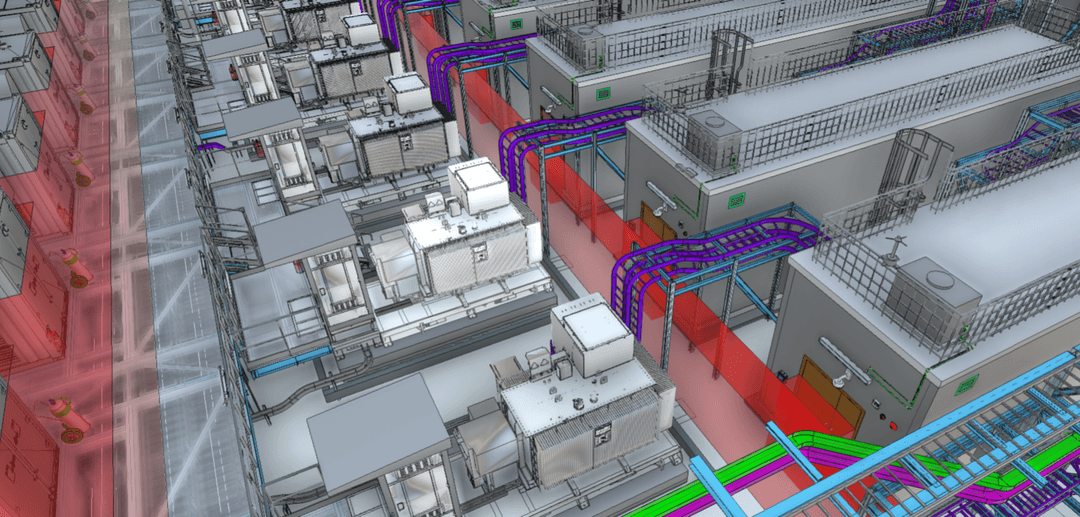
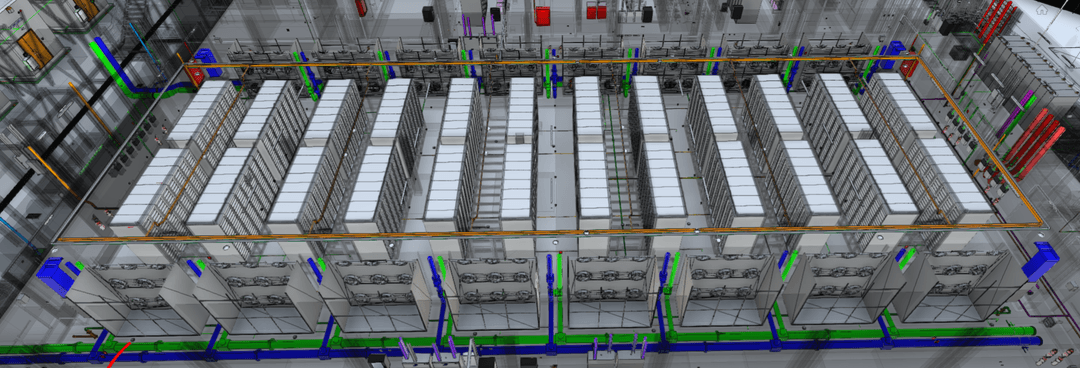
“They worked to our BIM standards, carried out clash checks between disciplines and delivered clear reports, always on time.”
Pongsak Soongsumal (Toom)Managing Director, BIMagineData Center, Thailand · BIM coordination · Under construction, 2026
Who you work with
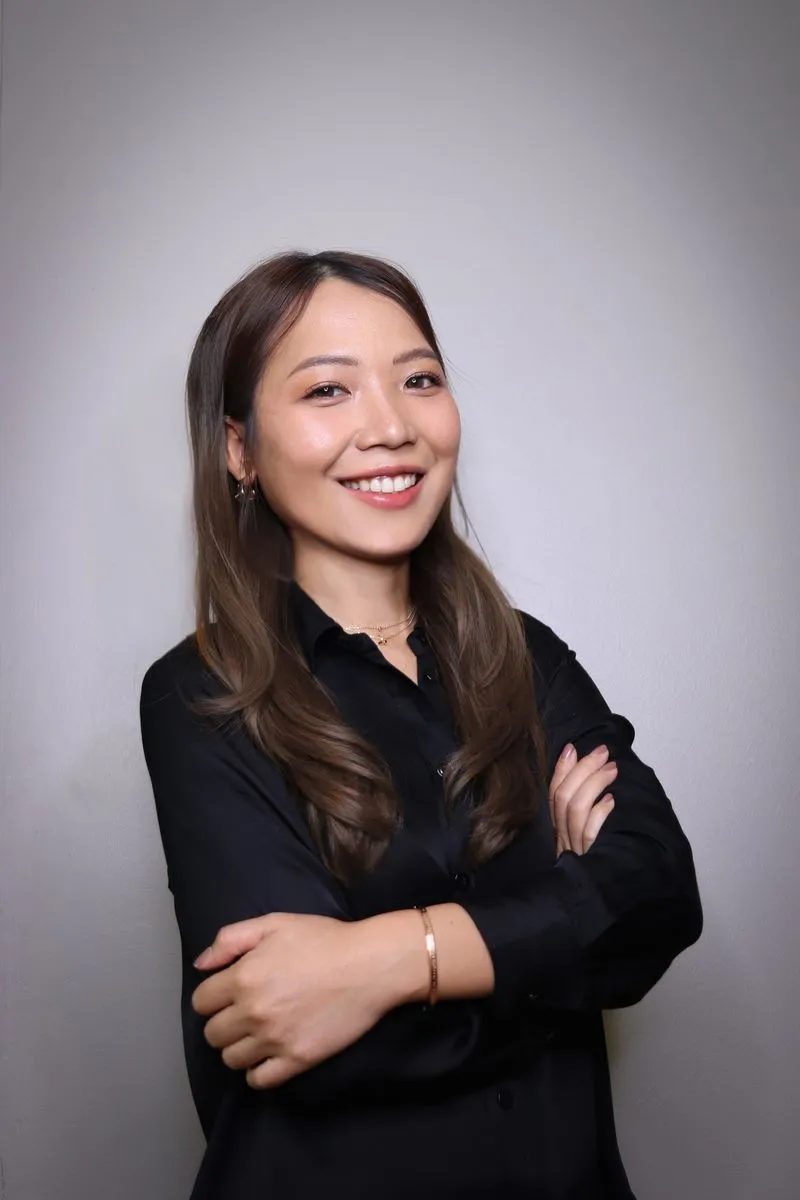
Every design is led by Poravee Satraksa
Poravee Satraksa, Co-founder and Design Director
She leads the design of every project, from the first sketch to the last detail on site.
Previously at A49 · High-end projects such as One Bangkok, Apple Central World and The Aspen Tree at The Forestias.
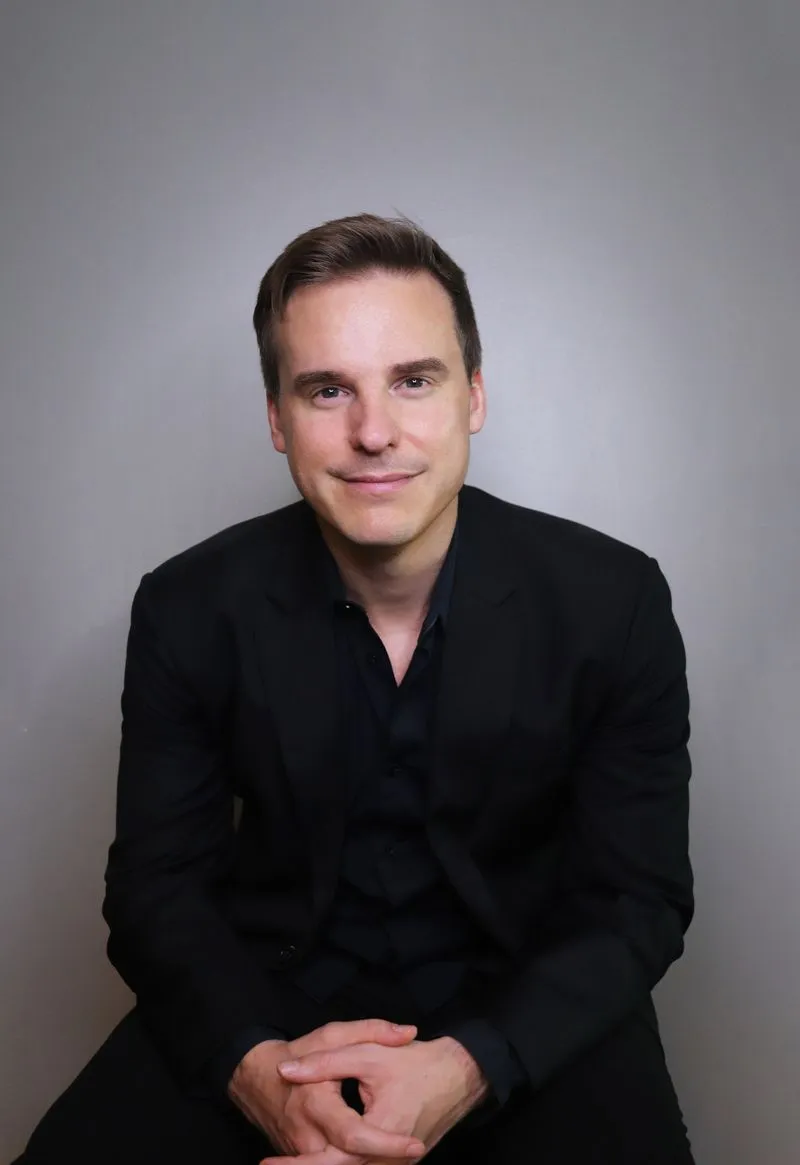 Michael Egon WuchererCo-founder and DirectorGerman management
 Phamai Sa-ngiamsakArchitectex-Nikken Sekkei
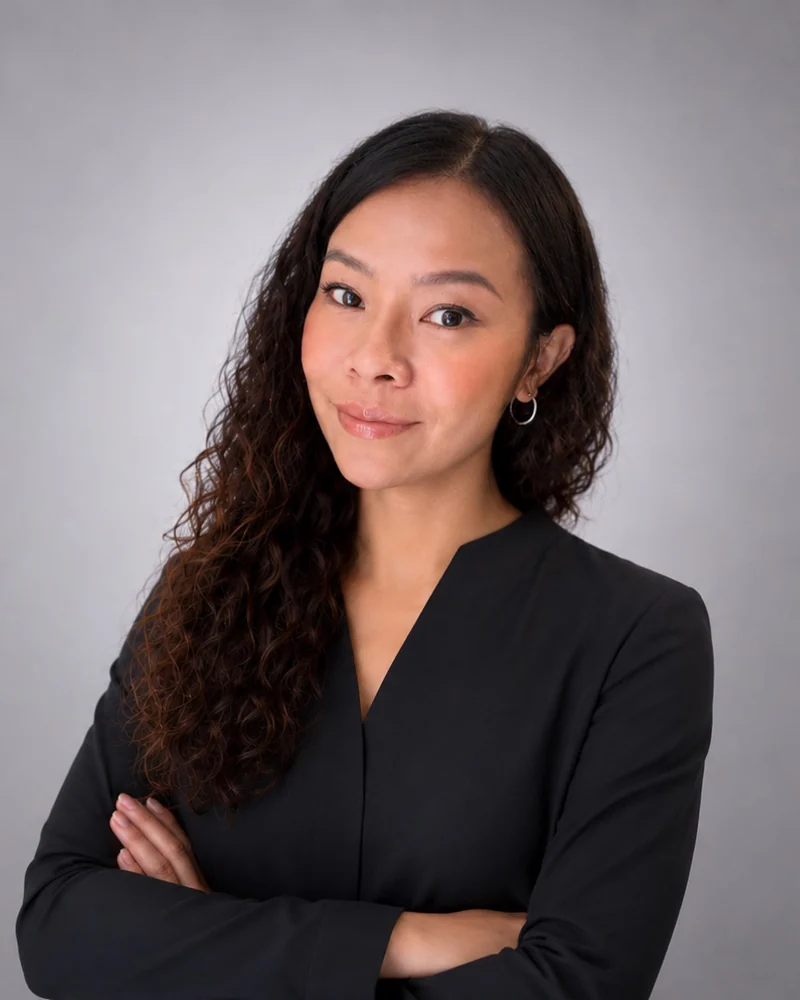 Punpaporn Rangsawai (Eye)Architectex-IKEA
 Nyeta Sajjaleartrat (Nye)Junior Architectex-A49 and Keyman Design
 Suppapon Chantanasuksilpa (Pon)Project Architect
Selected work
Projects we have designed
Homes
See all homes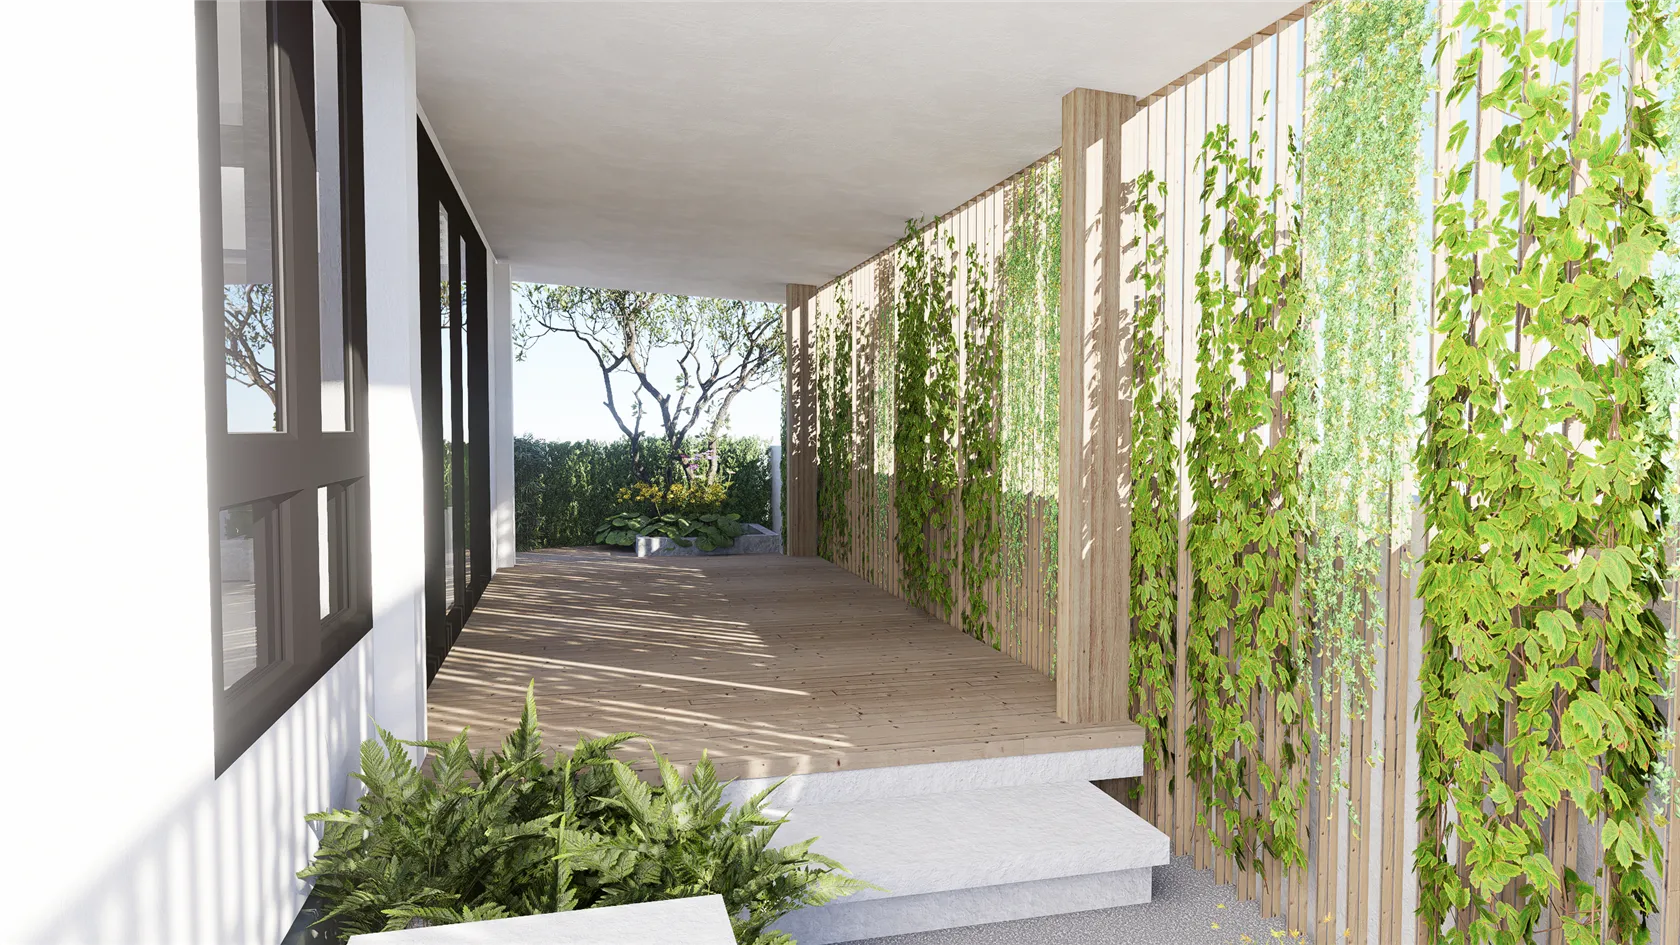 AN HouseKrungthep Kreetha, BangkokRenovation and interiors · Completed
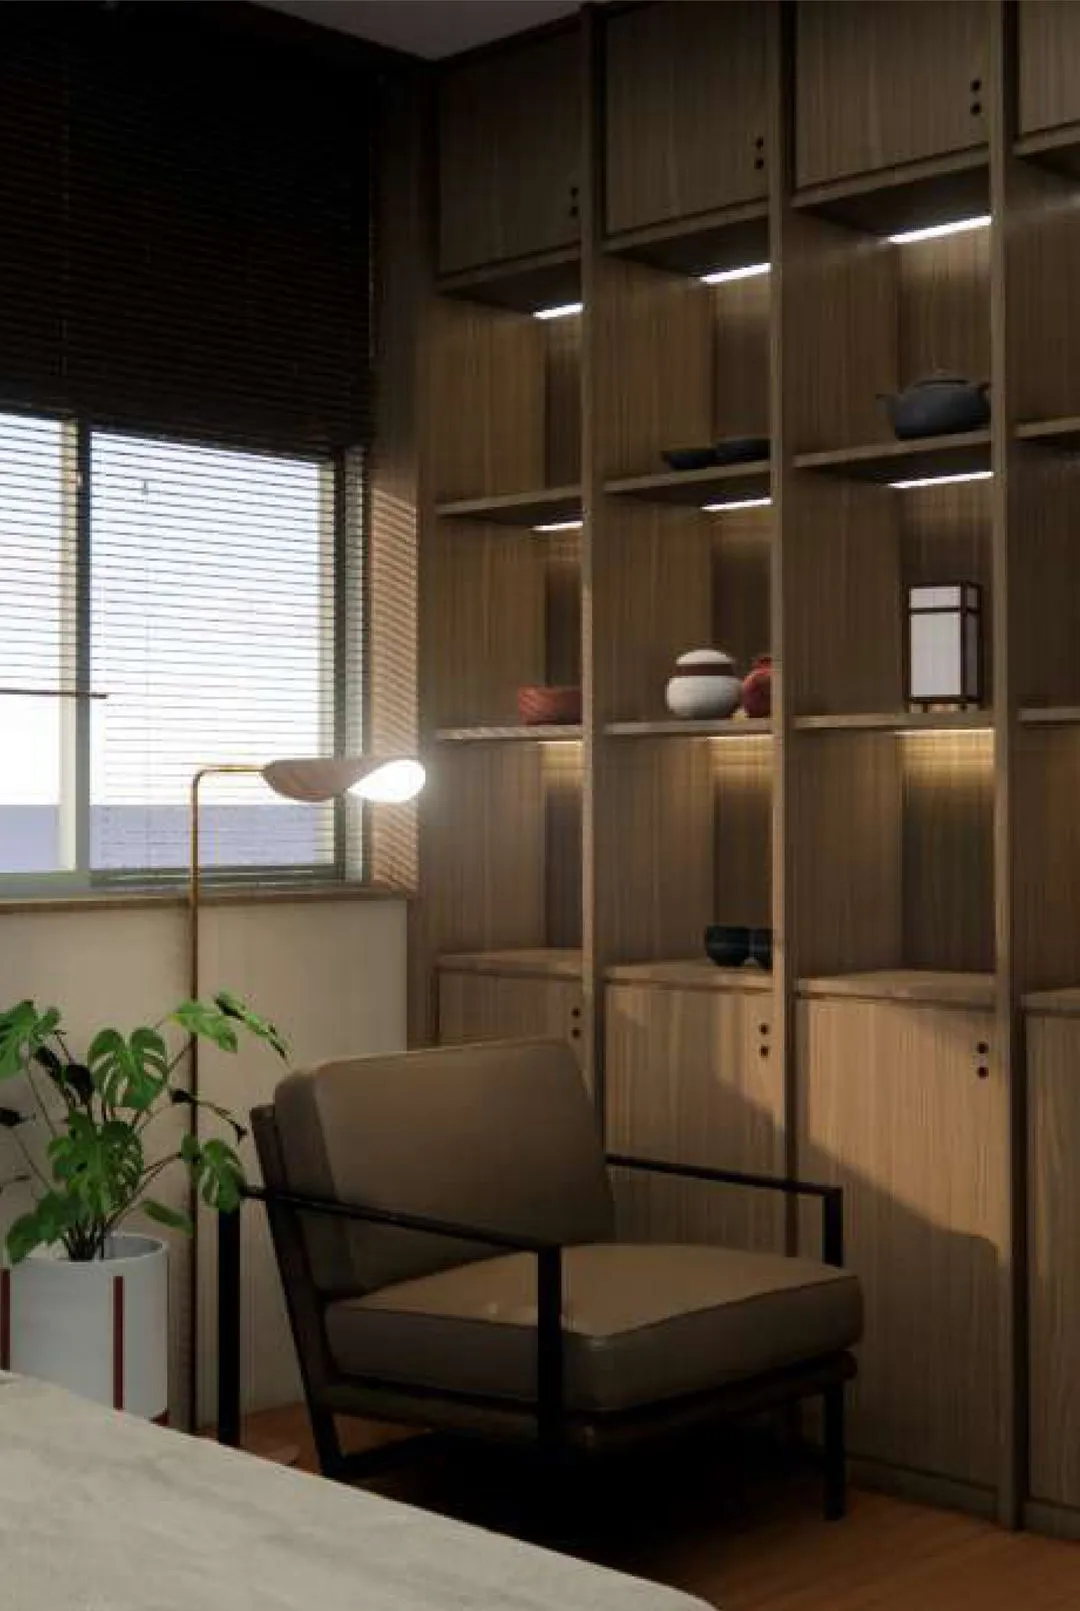 E/NG HouseRama 9, BangkokInterior design · Completed
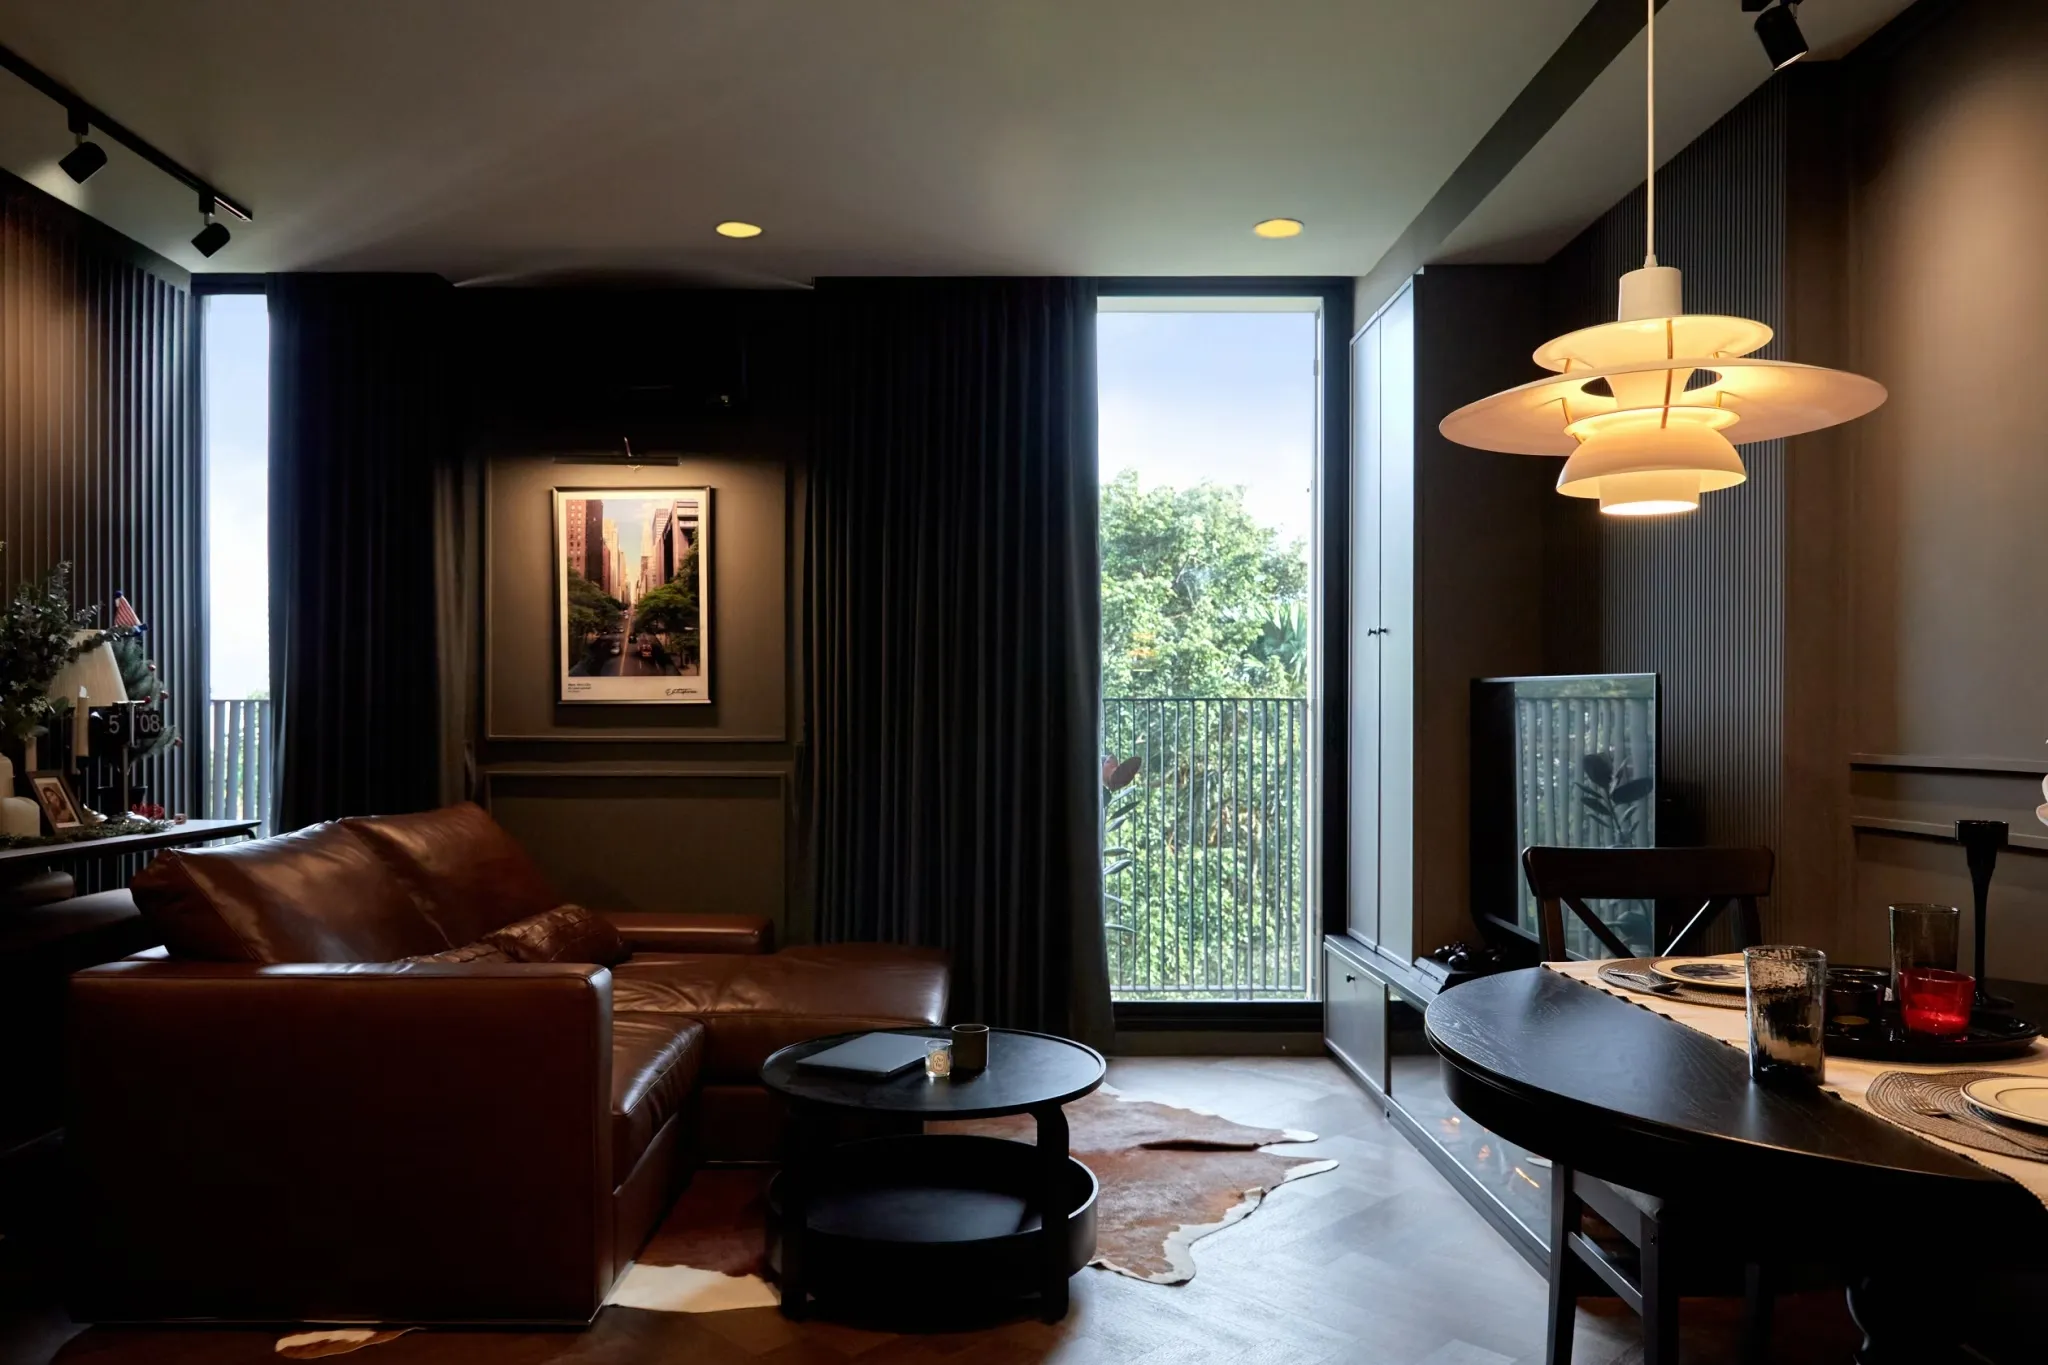 Day DreamSukhumvit, BangkokInterior design · Completed
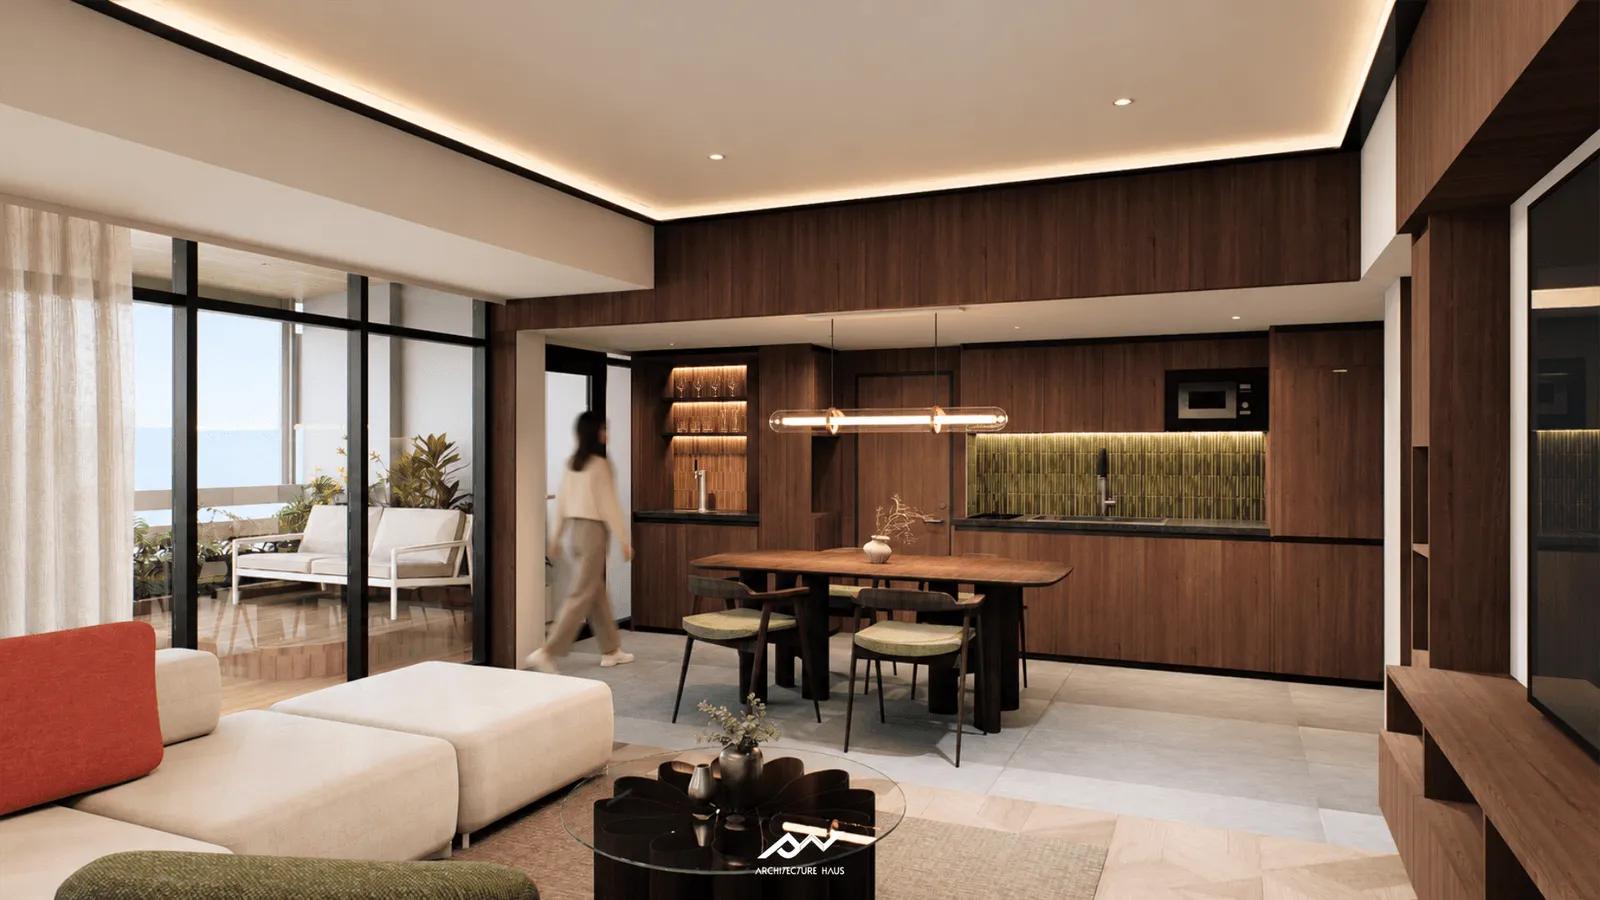 Jomtien CondoJomtien, ChonburiInterior design · Design visualisation
 Sala TewetBangkokResidential architecture
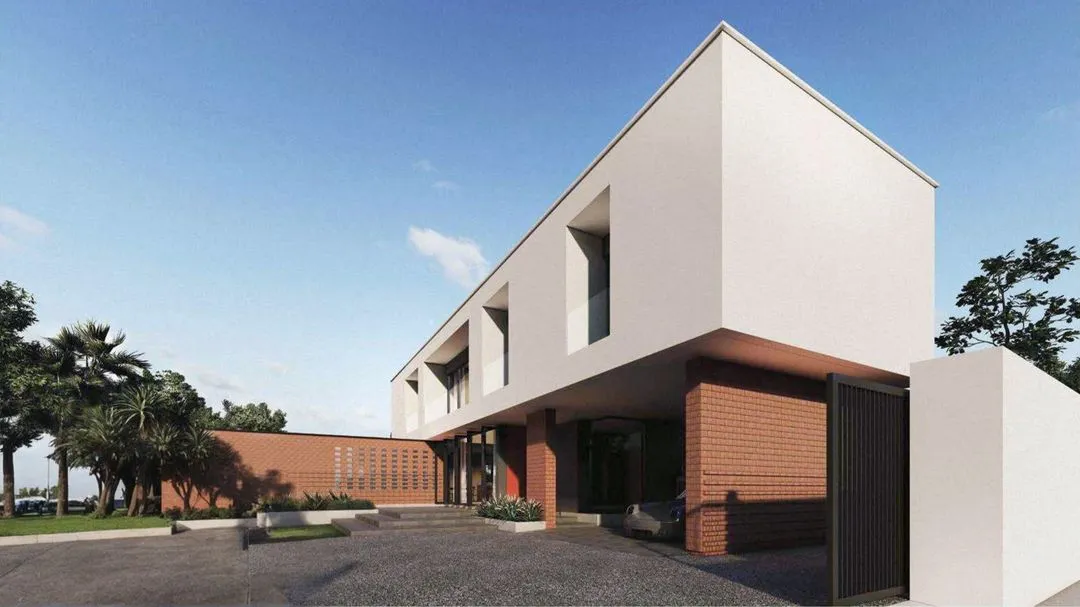 Little Bird HouseUbon RatchathaniResidential architecture
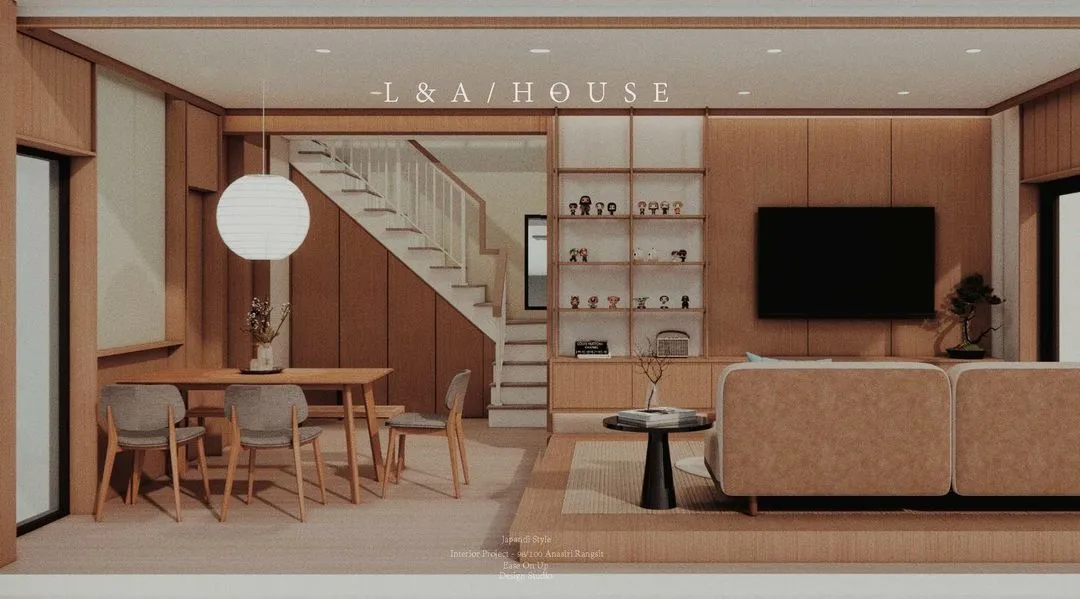 L/A HouseRangsit, Pathum ThaniInterior design · Completed
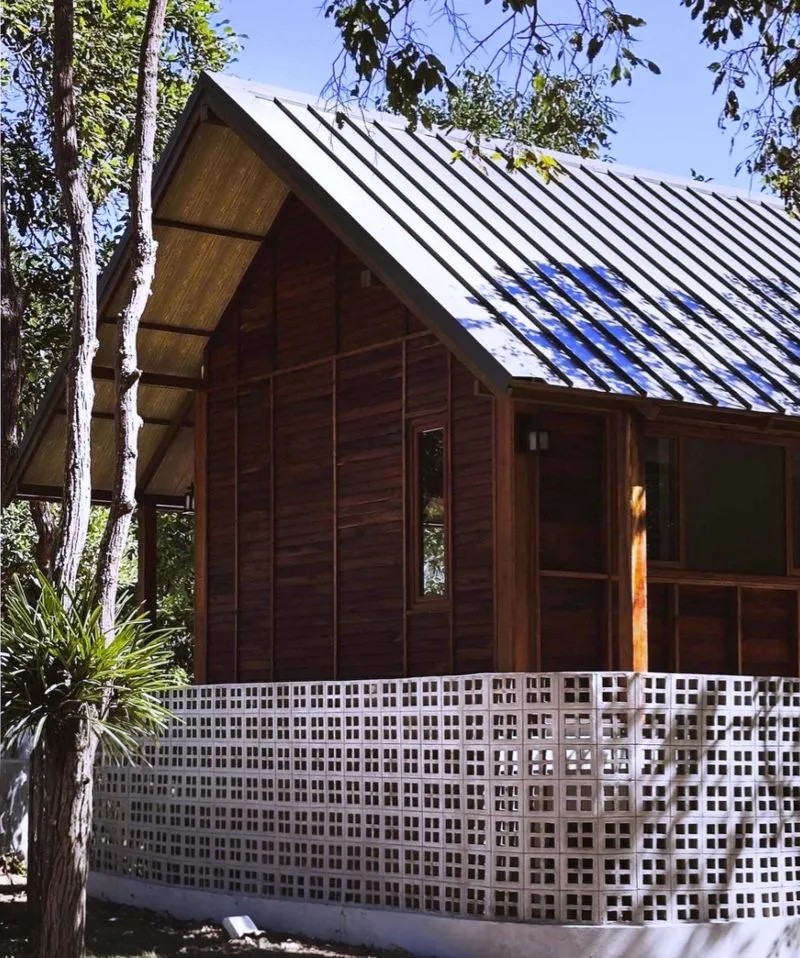 JII HouseUbon RatchathaniResidential architecture
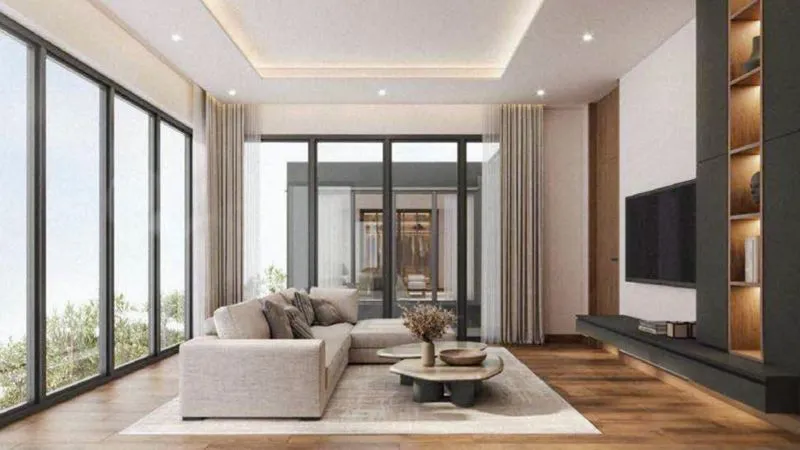 101 HouseRoi EtResidential architecture
Hospitality and commercial
See all hospitality and commercial projects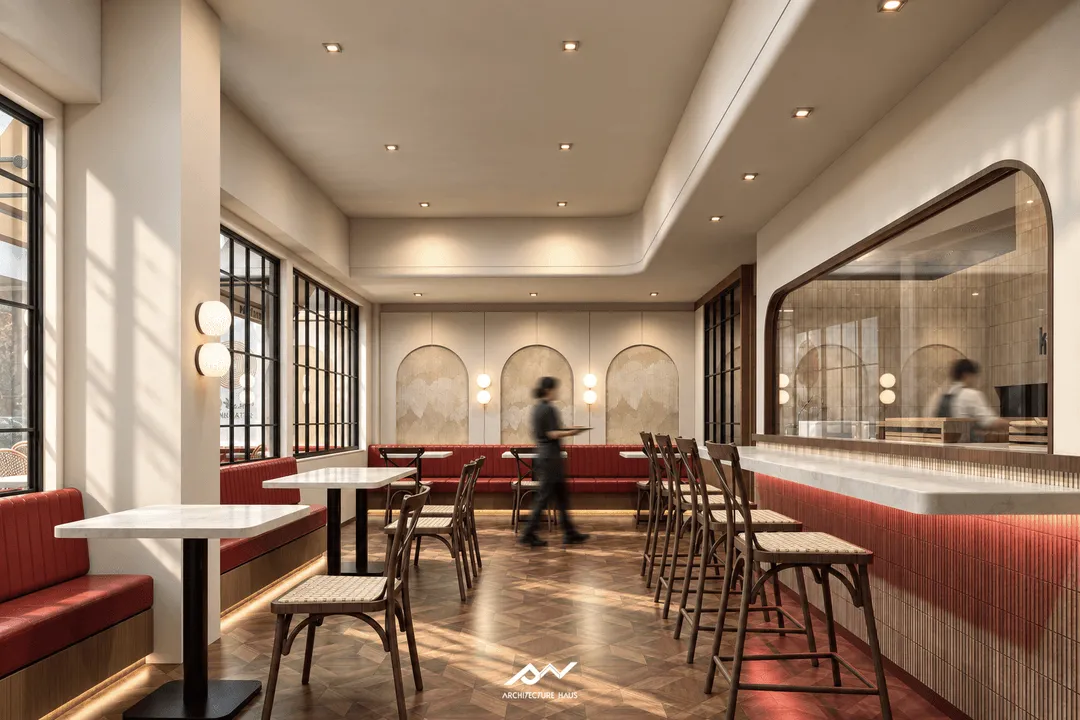
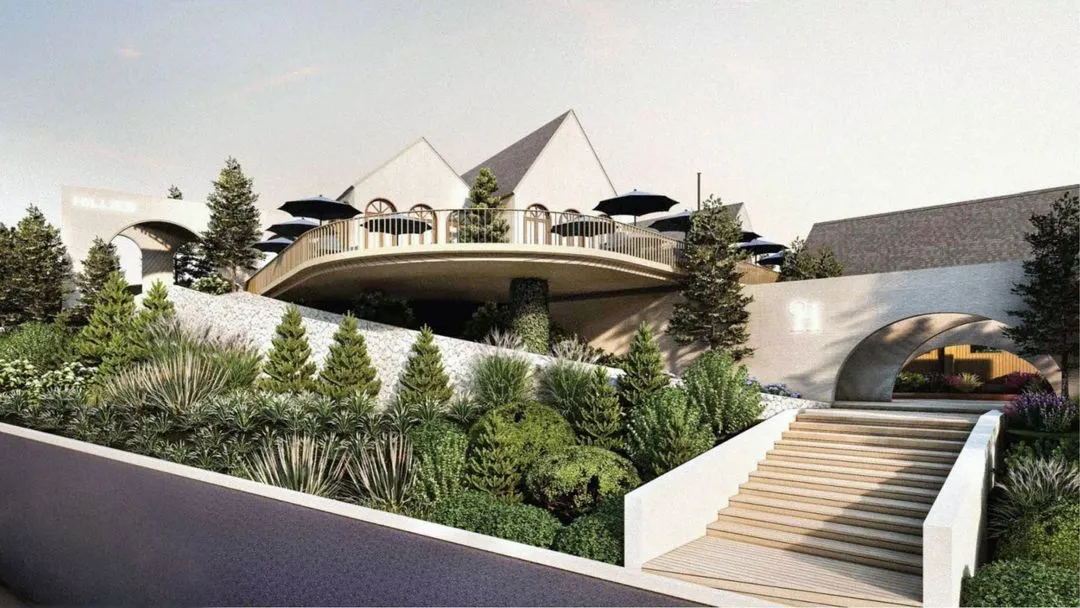
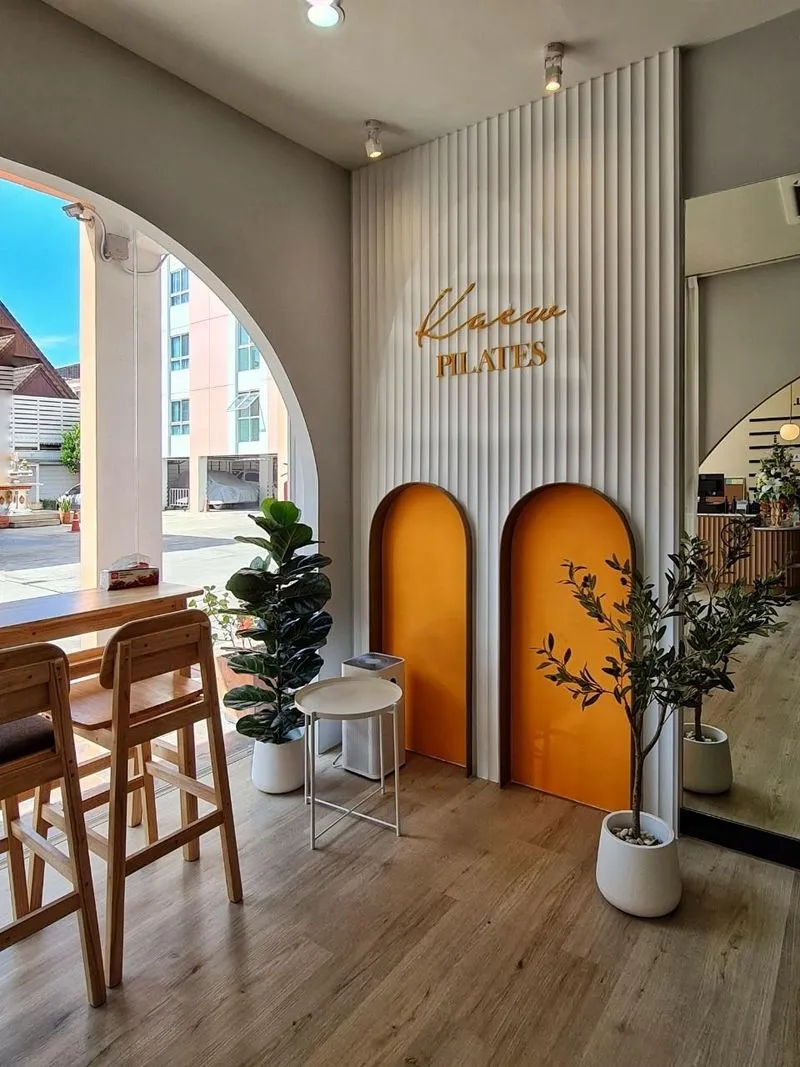
Prefer to talk?
Message or call us
What happens next
Three steps to a proposal
- 01
Your cost range
Within one working day we send an indicative range for construction and our design fee, based on what you shared.
- 02
Project exploration call
A complimentary 45-minute call with our architects to review your site, what is feasible and the route to a design proposal. It helps to have your site location, budget range and timeline to hand.
- 03
Written proposal
Scope, deliverables per stage, revisions, programme and payment schedule, in one clear document.
Clients
- Kimukatsu
- Bangkok Bob’s
- BIMagine