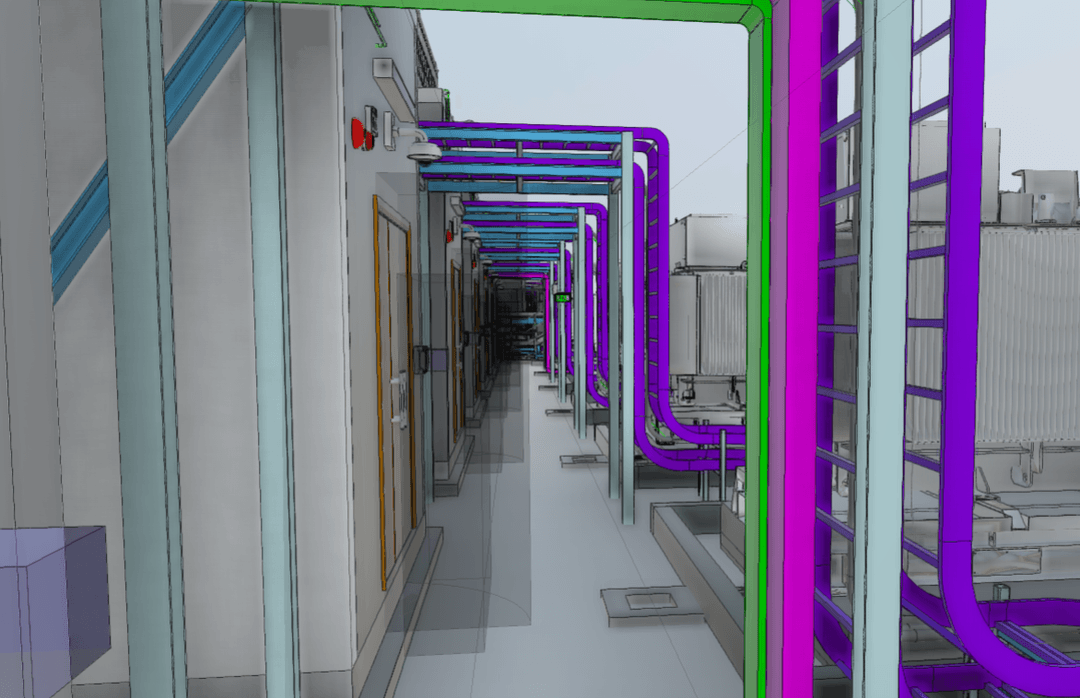
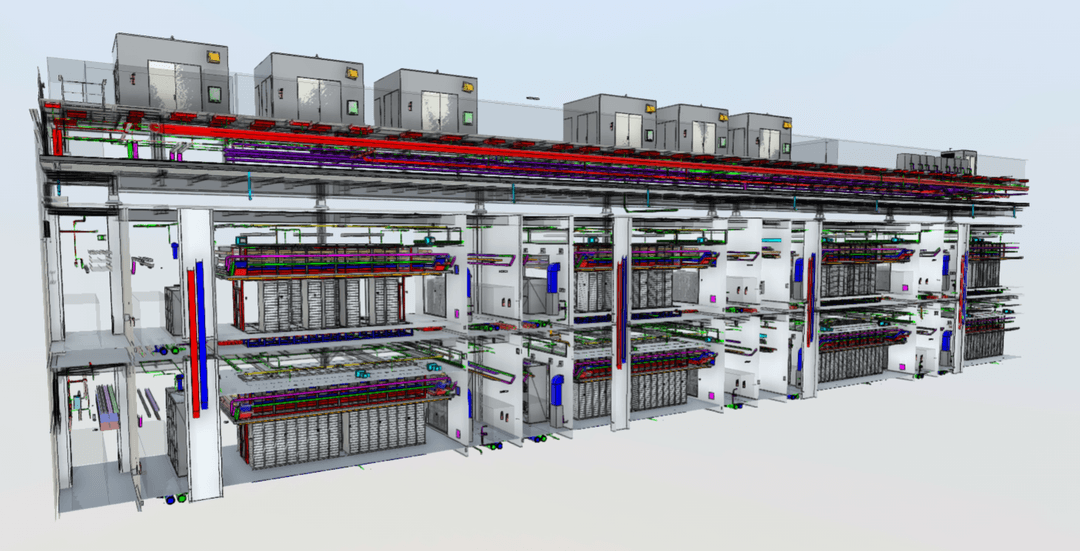
 Rooftop services
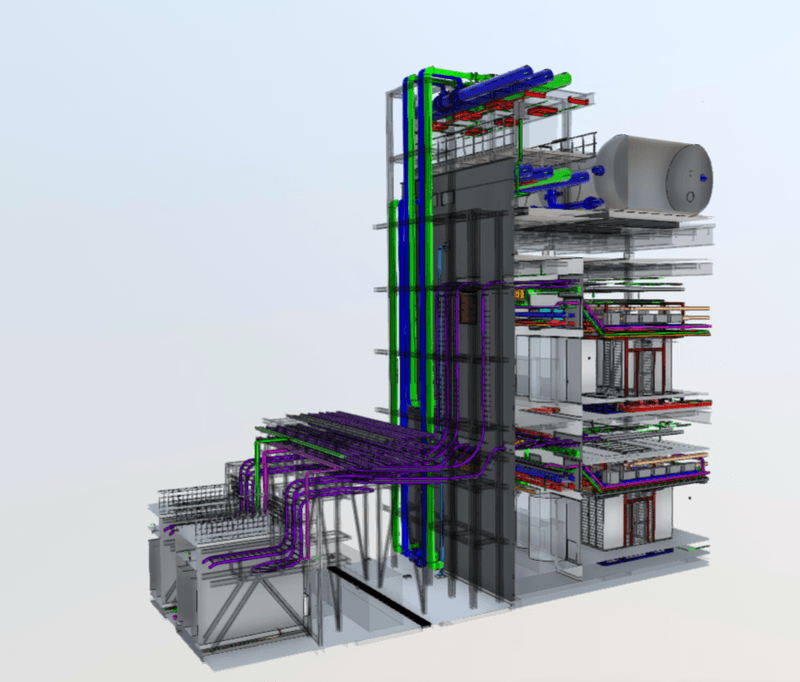 Plant and risers
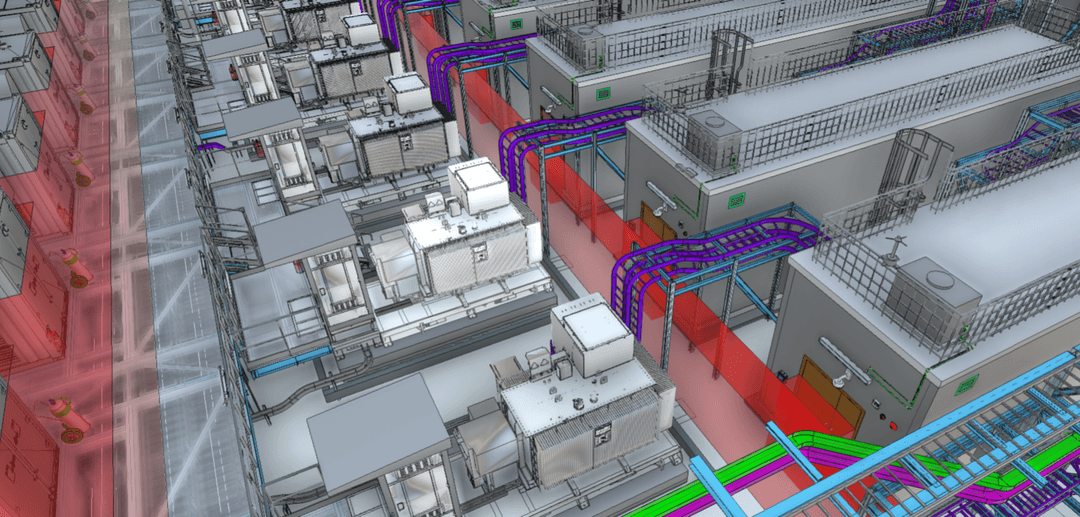
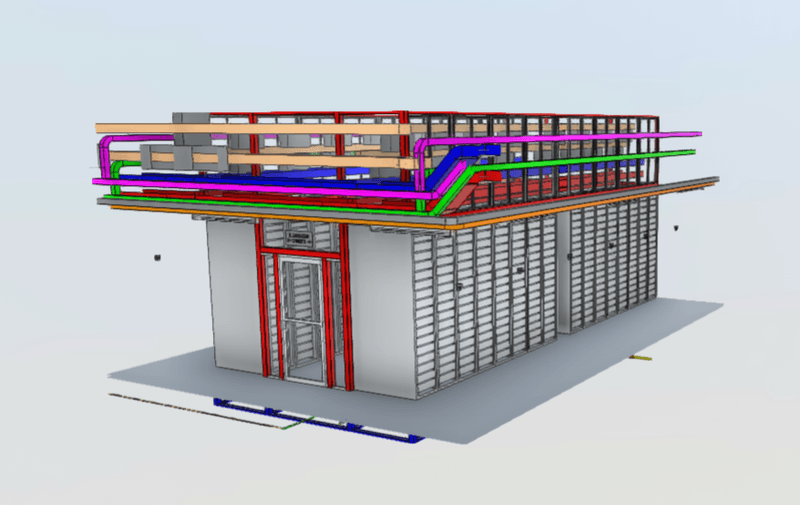 Data hall module
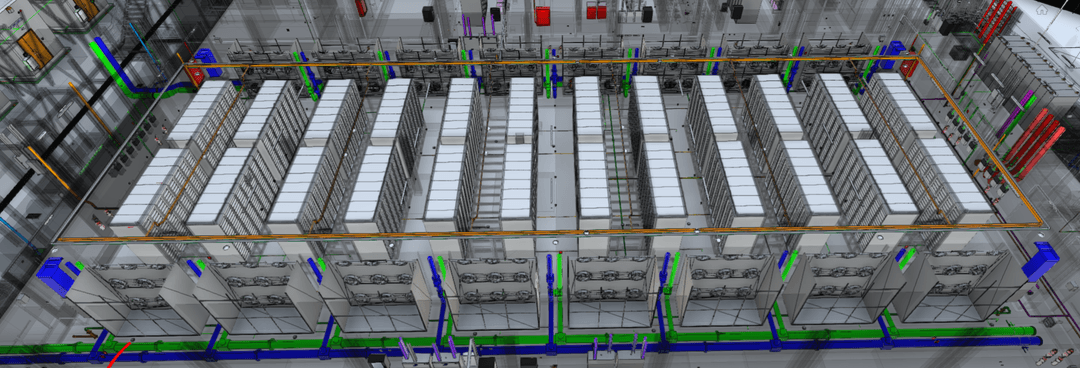
BIM modelling
- Revit models built to your standards
- LOD and LOIN agreed per stage
- IFC exchange with other software
BIM modelling · Coordination · Management
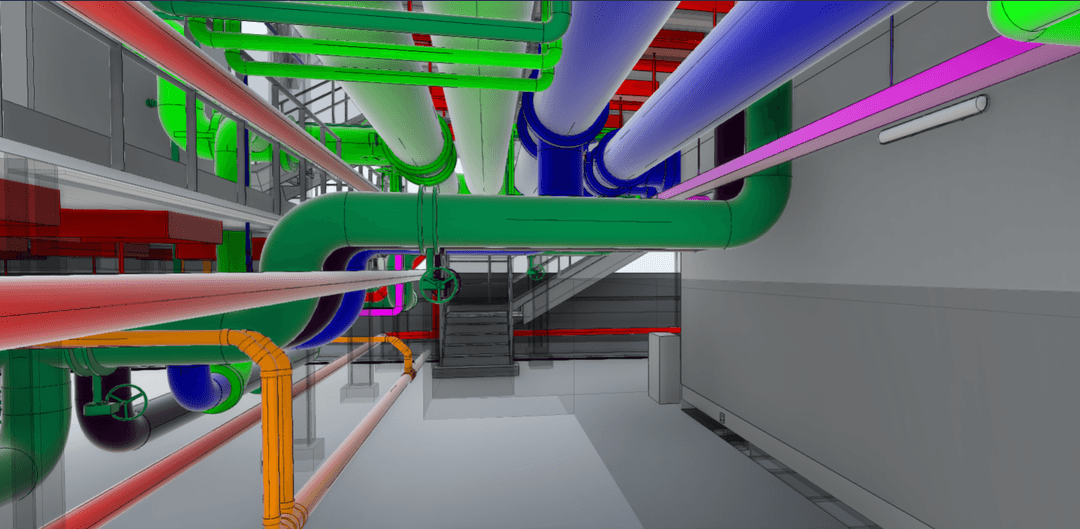
Architectural, structural and MEP models coordinated, clashes found and tracked, and clear reports after every coordination round. In English or Thai.
They worked to our BIM standards, carried out clash checks between disciplines and delivered clear reports, always on time.
Pongsak Soongsumal (Toom), Managing Director, BIMagine
Share your scope and programme. We reply personally with your fee range and a time for a 45-minute call. No obligation.
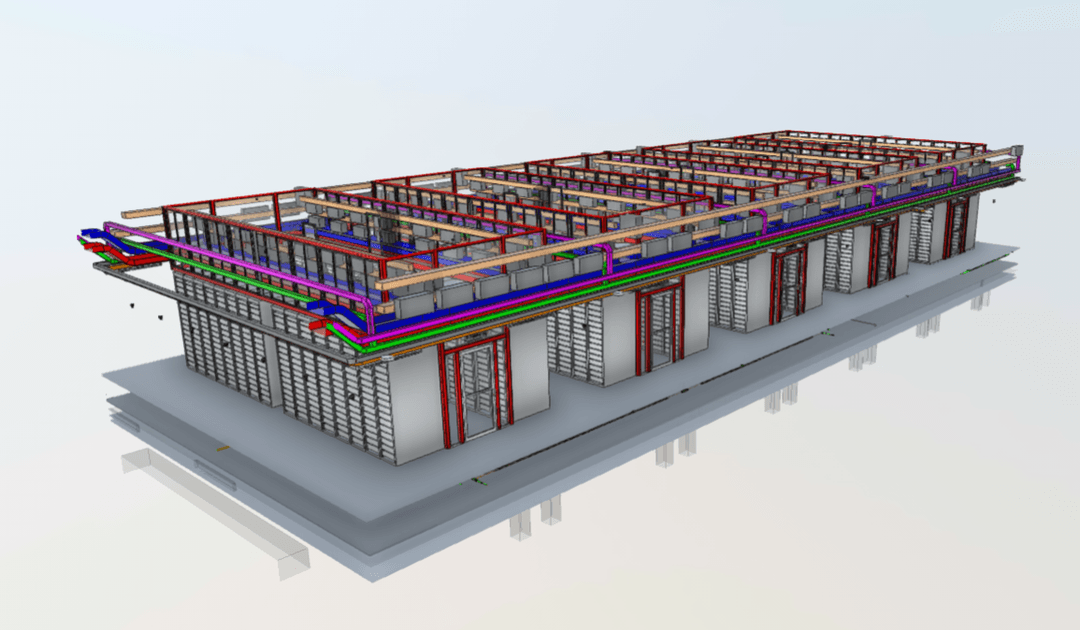
Data Center, Thailand · BIM coordination · Under construction, 2026
Client story
“They worked to our BIM standards, carried out clash checks between disciplines and delivered clear reports, always on time.”
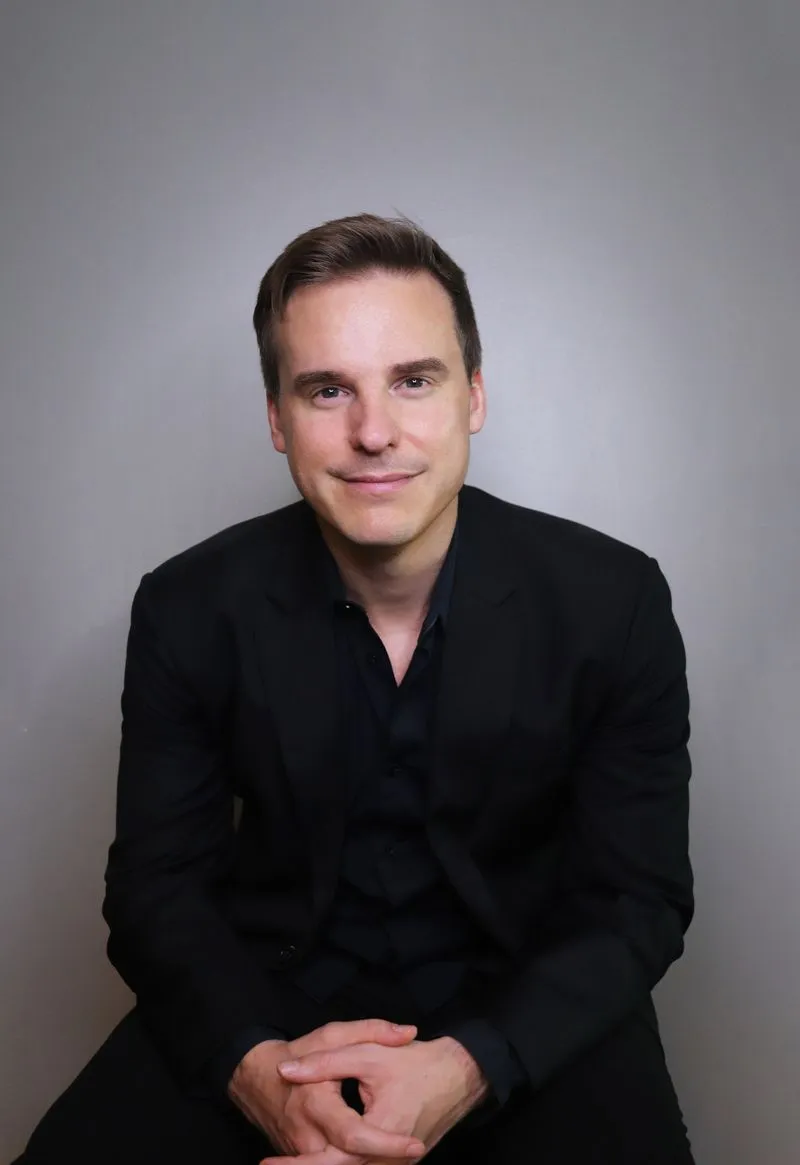
“Architecture Haus worked as part of our BIM team on a Data Center project. They worked to our BIM standards, carried out clash checks between disciplines and delivered clear reports, always on time.”
Pongsak Soongsumal (Toom)Managing Director, BIMagineData Center, Thailand · BIM coordination · Under construction, 2026

Who you work with
Poravee Satraksa, Co-founder and Design Director
She leads the design of every project, from the first sketch to the last detail on site.
Previously at A49 · High-end projects such as One Bangkok, Apple Central World and The Aspen Tree at The Forestias.




Selected BIM work
What we deliver
How it works
Project type and size, disciplines, model status and programme. Within one working day you receive an indicative fee range.
45 minutes to agree standards, deliverables and the coordination schedule.
Scope, deliverables, programme and payment schedule, in one clear document.
Models checked, clashes tracked and reports issued until the model is ready for construction.
Questions
We model and coordinate in Autodesk Revit and exchange models in IFC, so we can work alongside teams that use other software.
Yes. On the Data Center project with BIMagine, we worked to their BIM standards as part of their team.
We work to ISO 19650 principles: a BIM execution plan, agreed naming, LOD and LOIN per stage, and IFC exchange.
Yes. We work in your shared model environment and join coordination meetings online. Reports are in English or Thai.
It depends on project size, disciplines, level of detail and programme. Send your scope and you receive an indicative range within one working day. Fees are fixed in a written proposal.
Yes. Architecture Haus designs villas, hotels, restaurants and commercial spaces, and every project is coordinated in BIM.
Fees are agreed per project in a written proposal that sets out the scope, deliverables per stage, revisions, programme and payment schedule. Work starts after a deposit, and stage payments are tied to delivered drawings.
Share your scope and programme, and receive an indicative fee range within one working day. No obligation.
They worked to our BIM standards, carried out clash checks between disciplines and delivered clear reports, always on time.
Pongsak Soongsumal (Toom), Managing Director, BIMagine